
Upper Joshua Creek Oakville
Upper Joshua Creek is Mattamy Homes’ master-planned new home community in North Oakville at Dundas Street West & Ninth Line — 24 freehold townhome and detached models from 1,717 to 3,728 sq. ft., every one ENERGY STAR® certified with geothermal heating and cooling included.
— or $842,469 after the announced GST/HST new housing rebate*
Unlock Upper Joshua Creek Prices & Floor Plans
VIP Platinum Access — full price list, all 24 floor plan packages, Phase 6B/6C/6D site plans, incentives and deposit structure. Sent same day. No obligation.
What Is Upper Joshua Creek in Oakville?
Upper Joshua Creek is a master-planned new home community by Mattamy Homes in North Oakville, Ontario, set on some of Halton Region’s most historic land near Dundas Street West and Ninth Line. Upper Joshua Creek Oakville brings together freehold rear-lane townhomes, freehold 2-storey townhomes and 34′, 38′ and 45′ detached homes inside one walkable, park-laced neighbourhood.
The lands of Upper Joshua Creek are rich in local history. This corner of Oakville was once home to horse stables that bred a King’s Plate winner, and many of the first Oakville settlers’ estates still stand on their original land. Mattamy — North America’s largest privately owned homebuilder, with more than 45 years and 125,000 homes behind it — continues that legacy at Upper Joshua Creek with thoughtful community planning that puts parks, trails and playgrounds around every corner.
Every Upper Joshua Creek home is ENERGY STAR® certified and includes geothermal HVAC equipment, and Phase 6B homes are built to the Canadian Home Builders’ Association Net Zero Ready standard. That combination — a prestige Oakville address, freehold ownership, real energy savings and Mattamy’s Architect’s Choice personalization options — is why Upper Joshua Creek has become one of the most-searched new home communities in the GTA for 2026.
Buyers comparing Upper Joshua Creek prices to resale Oakville homes consistently find the same thing: a brand new Upper Joshua Creek townhome or detached home, with Tarion warranty coverage, a capped development charge and a geothermal system already installed, competes directly on price with a 30-year-old house that needs a furnace, a roof and a kitchen.
| Project name | Upper Joshua Creek |
|---|---|
| Builder / developer | Mattamy Homes (Mattamy (Joshua Creek) Limited) |
| City | Oakville, Ontario |
| Region | Halton Region, Greater Toronto Area |
| Major intersection | Dundas Street West & Ninth Line, North Oakville |
| Sales Centre | 1388 Dundas Street West, Oakville, ON L6M 4L8 |
| Community type | Master-planned freehold community |
| Home types | Rear-lane towns, 2-storey towns, 34’/38’/45′ detached |
| Ownership | Freehold |
| Phases now selling | Phase 6B, Phase 6C, Phase 6D |
| Number of models | 24 floor plans |
| Size range | 1,717 – 3,728 sq. ft. |
| Bedrooms | 3 – 5 bedrooms |
| Price range | $927,990 – $2,195,990 |
| Energy standard | ENERGY STAR® certified; Net Zero Ready (Phase 6B) |
| Heating & cooling | Geothermal HVAC equipment included |
| Assignment | Free assignment currently offered ($5,000 value) |
| Price list dated | June 2026 — subject to change, E.&O.E. |
Upper Joshua Creek Townhomes & Detached Homes
Five distinct Upper Joshua Creek collections, from attainable freehold rear-lane townhomes to estate-scale 45′ deluxe detached homes. Every Upper Joshua Creek home type below is freehold, ENERGY STAR® certified and includes geothermal HVAC equipment.
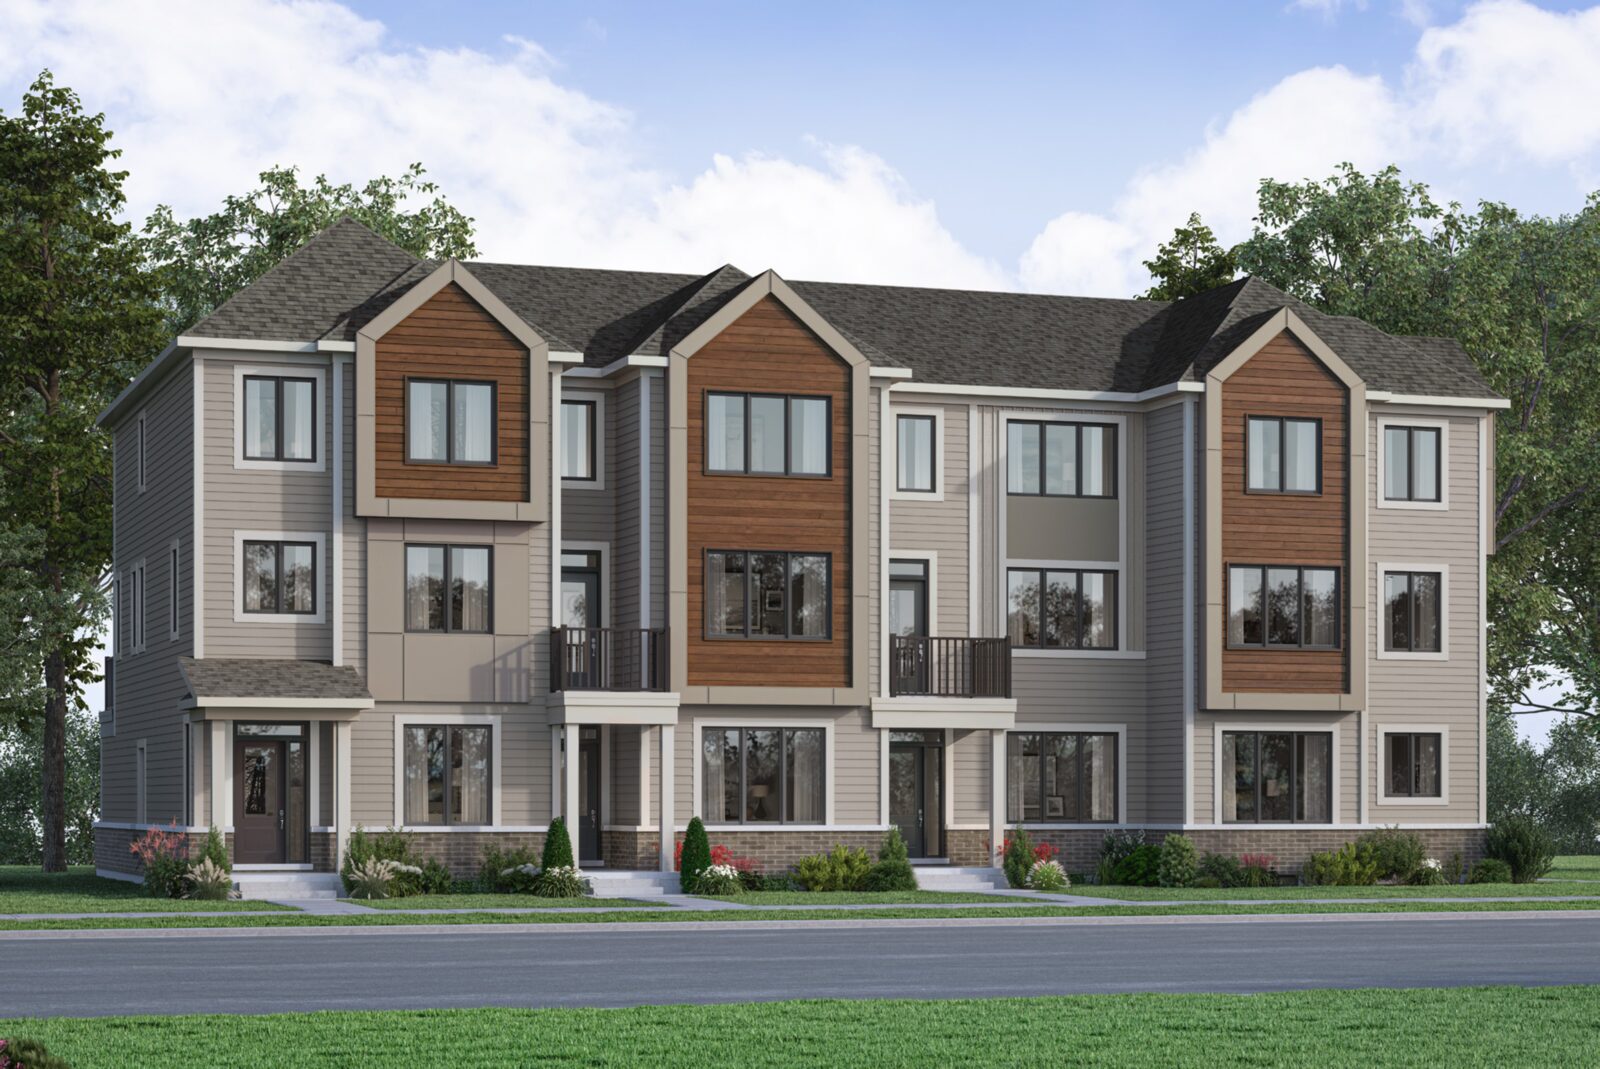
Upper Joshua Creek Freehold Rear-Lane Townhomes
Three-storey freehold rear-lane townhomes at Upper Joshua Creek Oakville — the most attainable way into this Mattamy master-planned community, with ground-floor flex space, rear-lane garages and up to 5 bedrooms.
- 4 floor plans
- 1,769–2,177 sq. ft.
- 4–5 bedrooms
- From $927,990
- Ceilings: Approx. 9' ceilings on ground & second floors, approx. 8' on the third floor
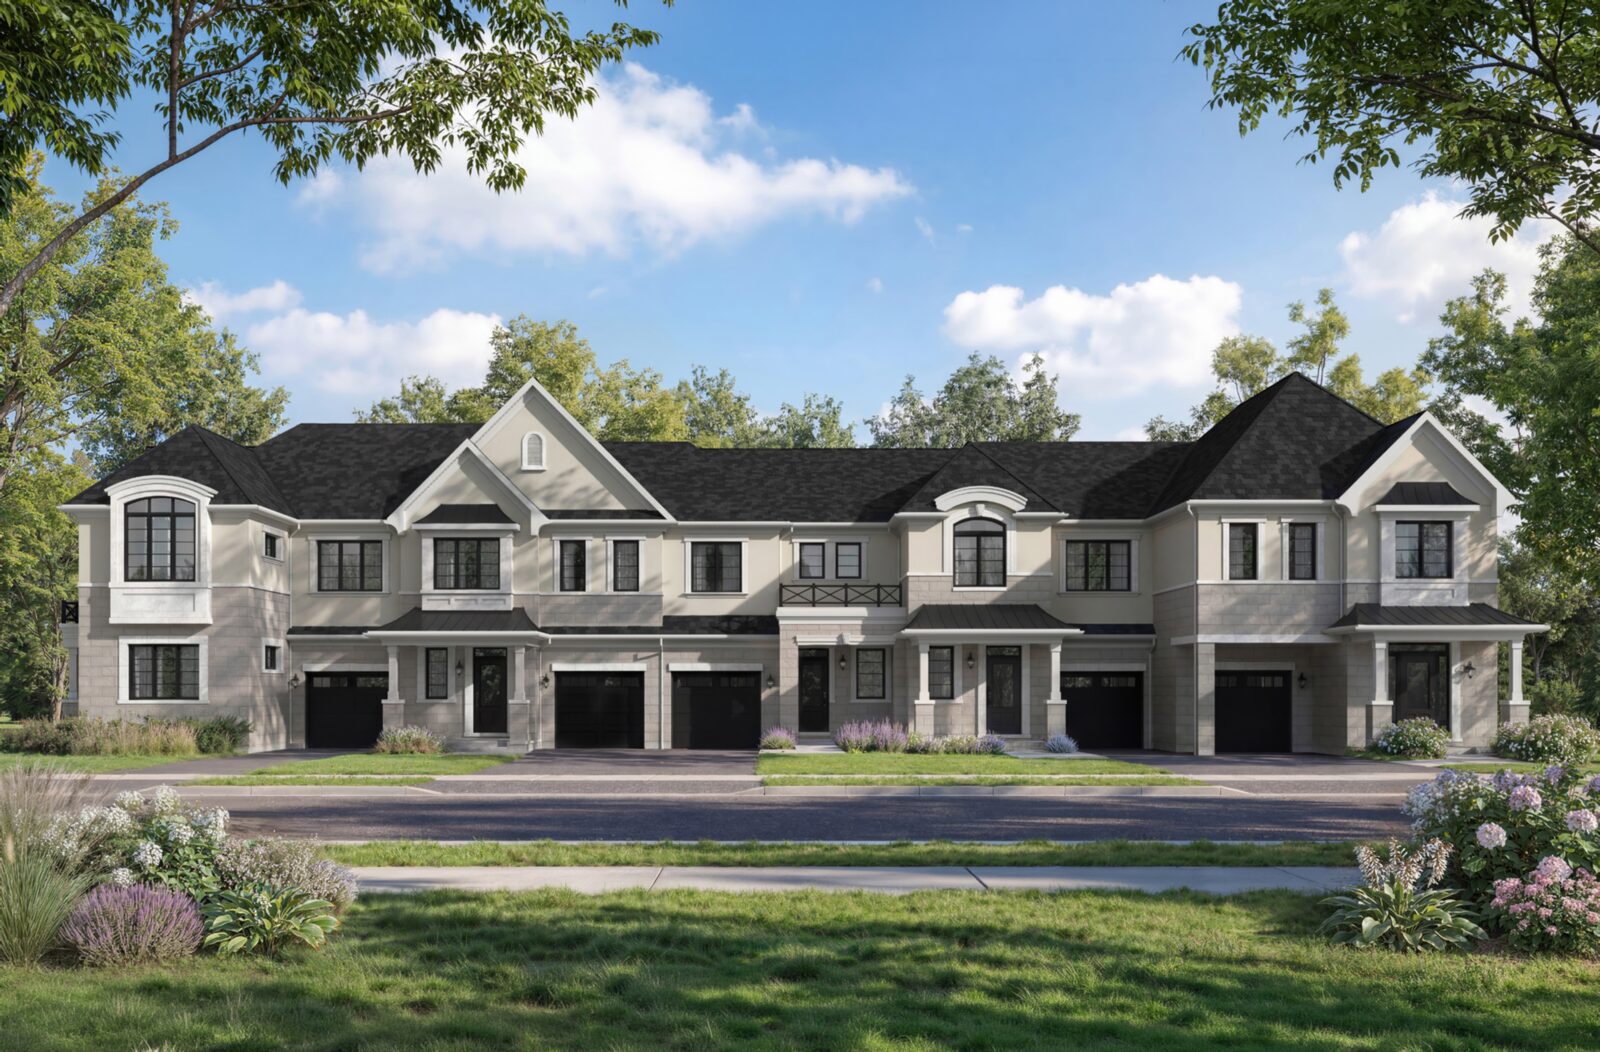
Upper Joshua Creek Freehold 2-Storey Townhomes
Freehold 2-storey townhomes at Upper Joshua Creek with 4 bedrooms, 2.5 baths and 1,717 to 2,316 sq. ft. of thoughtfully planned living space — available across Phase 6B, Phase 6C and Phase 6D.
- 6 floor plans
- 1,717–2,316 sq. ft.
- 4 bedrooms
- From $1,058,990
- Ceilings: Approx. 9' ceilings on the ground & second floors
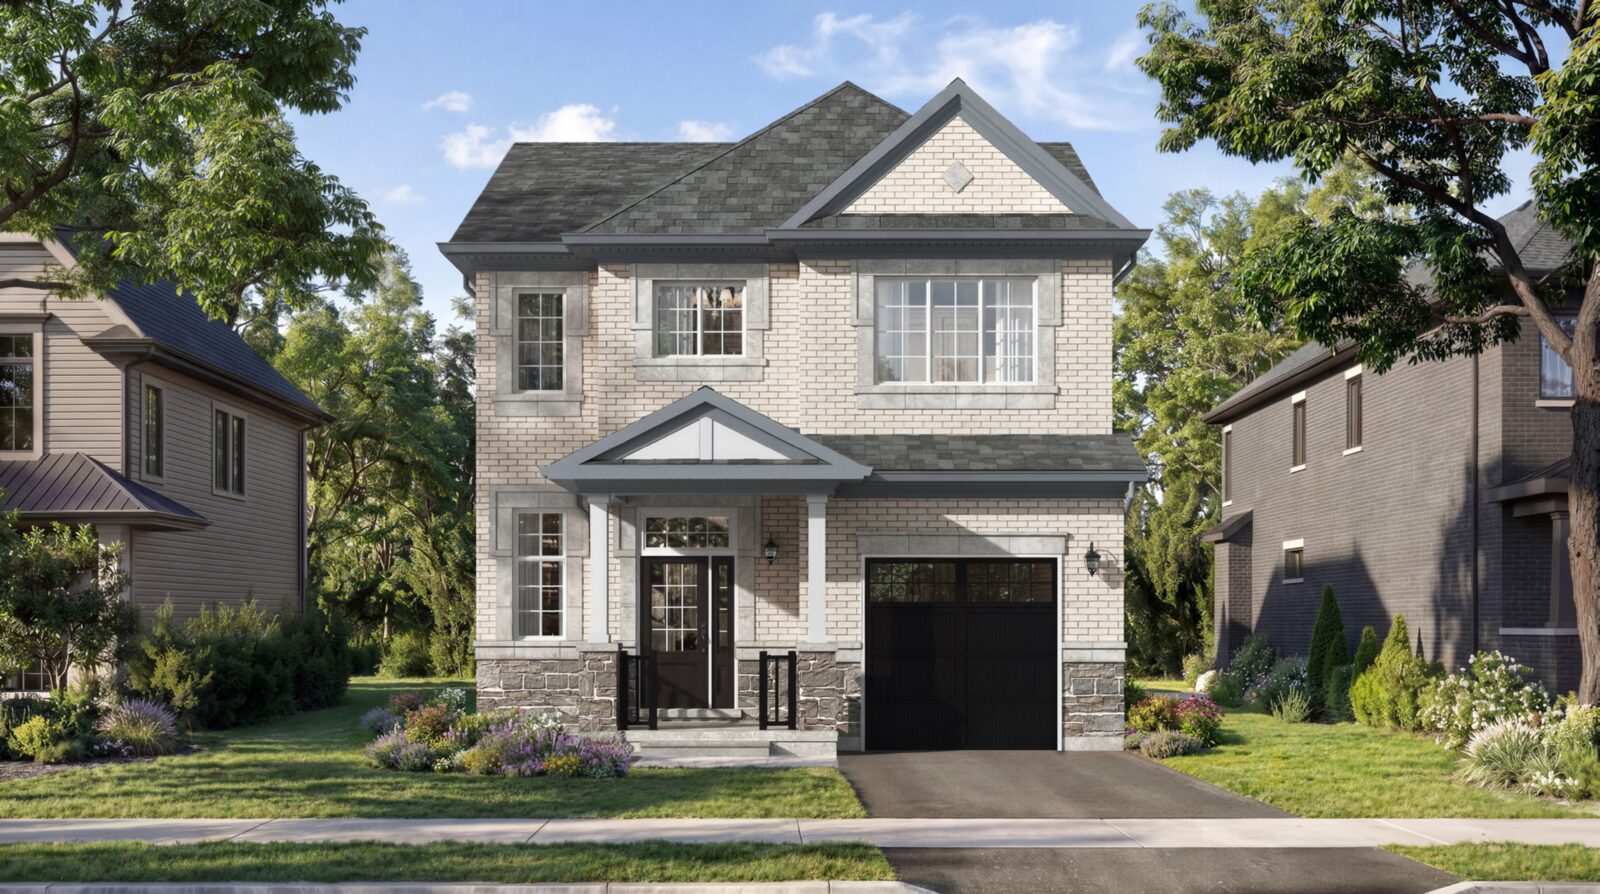
Upper Joshua Creek 34' Single Car Garage Detached Homes
34′ single car garage detached homes at Upper Joshua Creek Oakville — 2,010 to 2,758 sq. ft., 4 bedrooms, 2.5 baths, approx. 10′ smooth main-floor ceilings and a raised basement as per plan.
- 6 floor plans
- 2,010–2,758 sq. ft.
- 4 bedrooms
- From $1,336,990
- Ceilings: Approx. 10' smooth ceilings on the main floor & approx. 9' on the second floor
Upper Joshua Creek 38' Double Car Garage Detached Homes
38′ double car garage detached homes at Upper Joshua Creek — 2,546 to 3,179 sq. ft. including the Kingsley 2.5-storey model home, with Farmhouse, Craftsman, English Manor, French Chateau and Contemporary elevations.
- 5 floor plans
- 2,546–3,179 sq. ft.
- 3–4 bedrooms
- From $1,535,990
- Ceilings: Approx. 10' smooth ceilings on the main floor & approx. 9' on the second floor
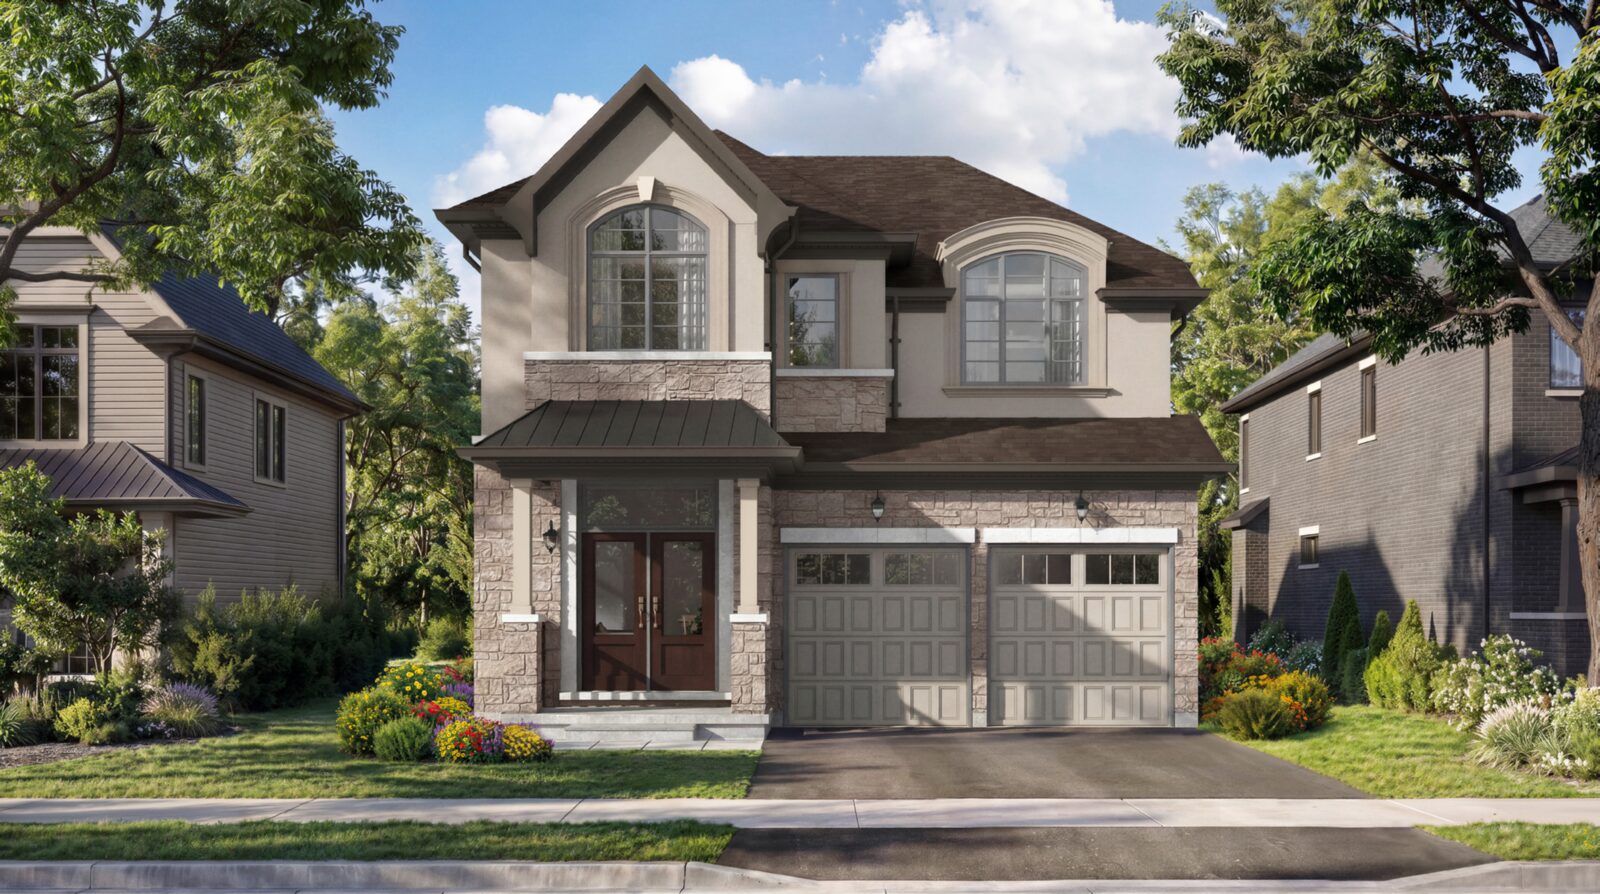
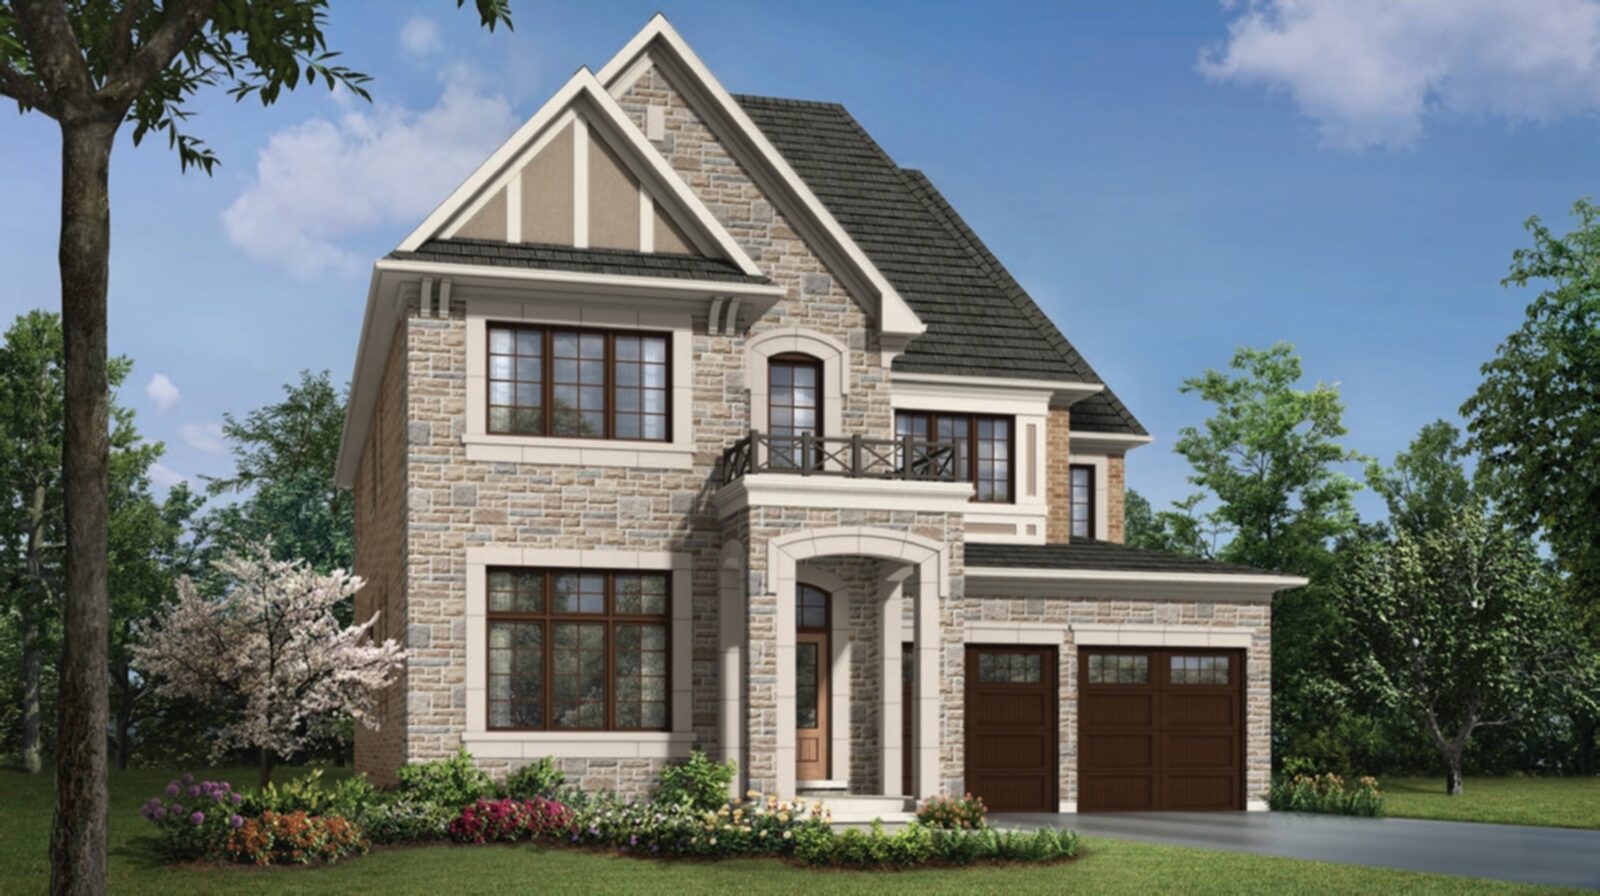
Upper Joshua Creek 45' Deluxe Double Car Garage Detached Homes
45′ deluxe double car garage detached homes at Upper Joshua Creek Oakville — the estate collection, 3,334 to 3,728 sq. ft. with up to 3.5 baths, frameless glass showers and freestanding primary-ensuite tubs.
- 3 floor plans
- 3,334–3,728 sq. ft.
- 4 bedrooms
- From $2,105,990
- Ceilings: Approx. 10' smooth ceilings on the main floor & approx. 9' on the second floor
Upper Joshua Creek Prices — Phase 6B, 6C & 6D
Below is every Upper Joshua Creek model now released in Phase 6B, Phase 6C and Phase 6D — with square footage, bedroom and bathroom counts, the available elevations and the starting price of each. Register free to unlock the full Upper Joshua Creek price list: the exact price on every elevation, the announced enhanced GST/HST new housing rebate amount and your true price after that rebate.
Upper Joshua Creek Freehold 2-Storey Townhomes
| Model | Available elevations | Starting from* | Full pricing |
|---|---|---|---|
| The Laurel 1,717 sq. ft. · 4 bed · 2.5 bath | Traditional (TA), English Manor (EM), French Chateau (FR), Contemporary (CN) | $1,063,990 | 🔒 Locked |
| The Mint 1,897 sq. ft. · 4 bed · 2.5 bath | Traditional (TA), English Manor (EM), French Chateau (FR), Contemporary (CN) | $1,098,990 | 🔒 Locked |
| The Mint End 1,938 sq. ft. · 4 bed · 2.5 bath | Traditional (TA), English Manor (EM), French Chateau (FR), Contemporary (CN) | $1,145,990 | 🔒 Locked |
| The Sage Corner 2,218 sq. ft. · 4 bed · 2.5 bath | Traditional (TA), English Manor (EM), French Chateau (FR), Contemporary (CN) | $1,206,990 | 🔒 Locked |
| The Shamrock 2,269 sq. ft. · 4 bed · 2.5 bath | Traditional (TA), English Manor (EM), French Chateau (FR), Contemporary (CN) | $1,173,990 | 🔒 Locked |
| The Shamrock End 2,316 sq. ft. · 4 bed · 2.5 bath | Traditional (TA), English Manor (EM), French Chateau (FR), Contemporary (CN) | $1,222,990 | 🔒 Locked |
Phase 6B deposit structure: Closing 4–5 months: $30,000 with Offer, $30,000 in 30 Days, $20,000 in 60 Days | Closing 6–8 months: $35,000 with Offer, $35,000 in 30 Days, $35,000 in 60 Days. Deposit cheques payable to Mattamy (Joshua Creek) Limited.
Upper Joshua Creek 34′ Single Car Garage Detached Homes
| Model | Available elevations | Starting from* | Full pricing |
|---|---|---|---|
| The Barnett 2,010 sq. ft. · 4 bed · 2.5 bath | Craftsman (CR), Traditional (TA), English Manor (EM), French Chateau (FR) | $1,351,990 | 🔒 Locked |
| The Coxland 2,393 sq. ft. · 4 bed · 2.5 bath | Traditional (TA), English Manor (EM), French Chateau (FR), Contemporary (CN) | $1,428,990 | 🔒 Locked |
| The Giddings 2,537 sq. ft. · 4 bed · 2.5 bath | Traditional (TA), English Manor (EM), French Chateau (FR), Contemporary (CN) | $1,459,990 | 🔒 Locked |
| The Rosebank Model Home 2,555 sq. ft. · 4 bed · 2.5 bath | Farmhouse (FH), English Manor (EM), French Chateau (FR), Contemporary (CN) | $1,480,990 | 🔒 Locked |
| The Reign 2,758 sq. ft. · 4 bed · 2.5 bath | Farmhouse (FH), English Manor (EM), French Chateau (FR), Contemporary (CN) | $1,520,990 | 🔒 Locked |
| The Shaw Wood 2,749 sq. ft. · 4 bed · 2.5 bath | Farmhouse (FH), English Manor (EM), French Chateau (FR), Contemporary (CN) | $1,520,990 | 🔒 Locked |
Phase 6B deposit structure: Closing 3–5 months: $40,000 with Offer, $30,000 in 30 Days, $30,000 in 90 Days | Closing 6–12 months: $40,000 with Offer, $25,000 in 60 Days, $25,000 in 90 Days, $25,000 in 180 Days. Deposit cheques payable to Mattamy (Joshua Creek) Limited.
Upper Joshua Creek 38′ Double Car Garage Detached Homes
| Model | Available elevations | Starting from* | Full pricing |
|---|---|---|---|
| The Brookdale Corner 2,546 sq. ft. · 4 bed · 2.5 bath | Craftsman (CR), Traditional (TA), English Manor (EM), French Chateau (FR) | $1,550,990 | 🔒 Locked |
| The Chisholm 2,626 sq. ft. · 4 bed · 2.5 bath | Farmhouse (FH), English Manor (EM), French Chateau (FR), Contemporary (CN) | $1,615,990 | 🔒 Locked |
| The Thorncliffe 3,039 sq. ft. · 4 bed · 2.5 bath | Traditional (TA), English Manor (EM), French Chateau (FR), Contemporary (CN) | $1,703,990 | 🔒 Locked |
| The Windfield Model Home 3,127 sq. ft. · 4 bed · 2.5 bath | Traditional (TA), English Manor (EM), French Chateau (FR), Contemporary (CN) | $1,753,990 | 🔒 Locked |
| The Kingsley 2.5-Storey Model Home 3,179 sq. ft. · 3 bed · 2.5 bath | Craftsman (CR), English Manor (EM), French Chateau (FR), Contemporary (CN) | $1,765,990 | 🔒 Locked |
Phase 6B deposit structure: Closing 3–5 months: $45,000 with Offer, $35,000 in 30 Days, $35,000 in 60 Days | Closing 6–12 months: $45,000 with Offer, $45,000 in 60 Days, $45,000 in 90 Days. Deposit cheques payable to Mattamy (Joshua Creek) Limited.
Upper Joshua Creek 45′ Deluxe Double Car Garage Detached Homes
| Model | Available elevations | Starting from* | Full pricing |
|---|---|---|---|
| The Beauford 3,334 sq. ft. · 4 bed · 2.5 bath | Craftsman (CR), English Manor (EM), French Chateau (FR) | $2,105,990 | 🔒 Locked |
| The Fairbank 3,548 sq. ft. · 4 bed · 3.5 bath | Traditional (TA), English Manor (EM), French Chateau (FR) | $2,150,990 | 🔒 Locked |
| The Ryland 3,728 sq. ft. · 4 bed · 3.5 bath | English Manor (EM), French Chateau (FR), Contemporary (CN) | $2,190,990 | 🔒 Locked |
Phase 6B deposit structure: $40,000 with Offer, $40,000 in 60 Days, $40,000 in 120 Days, $40,000 in 180 Days. Deposit cheques payable to Mattamy (Joshua Creek) Limited.
Upper Joshua Creek Freehold Rear-Lane Townhomes
| Model | Available elevations | Starting from* | Full pricing |
|---|---|---|---|
| The Bowen 1,769 sq. ft. · 4 bed · 3.5 bath | Elevation B (B), Elevation D (D), Elevation E (E), Elevation F (F) | $927,990 | 🔒 Locked |
| The Eastwood 2,037 sq. ft. · 4 bed · 3.5 bath | Elevation B (B), Elevation D (D), Elevation E (E), Elevation F (F) | $967,990 | 🔒 Locked |
| The Renwick End 2,151 sq. ft. · 5 bed · 3.5 bath | Elevation B (B), Elevation D (D), Elevation E (E), Elevation F (F) | $1,009,990 | 🔒 Locked |
| The Upton Corner 2,177 sq. ft. · 4 bed · 3.5 bath | Elevation B (B), Elevation D (D), Elevation E (E), Elevation F (F) | $1,018,990 | 🔒 Locked |
Phase 6C deposit structure: $30,000 with Offer, $20,000 in 60 Days, $20,000 in 120 Days, $20,000 in 180 Days. Deposit cheques payable to Mattamy (Joshua Creek) Limited.
Upper Joshua Creek Freehold 2-Storey Townhomes
| Model | Available elevations | Starting from* | Full pricing |
|---|---|---|---|
| The Laurel 1,717 sq. ft. · 4 bed · 2.5 bath | Traditional (TA), English Manor (EM), French Chateau (FR) | $1,058,990 | 🔒 Locked |
| The Mint 1,897 sq. ft. · 4 bed · 2.5 bath | Traditional (TA), English Manor (EM), French Chateau (FR) | $1,093,990 | 🔒 Locked |
| The Mint End 1,938 sq. ft. · 4 bed · 2.5 bath | Traditional (TA), English Manor (EM), French Chateau (FR) | $1,140,990 | 🔒 Locked |
| The Sage Corner 2,218 sq. ft. · 4 bed · 2.5 bath | Traditional (TA), English Manor (EM), French Chateau (FR) | $1,201,990 | 🔒 Locked |
| The Shamrock 2,269 sq. ft. · 4 bed · 2.5 bath | Traditional (TA), English Manor (EM), French Chateau (FR) | $1,168,990 | 🔒 Locked |
| The Shamrock End 2,316 sq. ft. · 4 bed · 2.5 bath | Traditional (TA), English Manor (EM), French Chateau (FR) | $1,217,990 | 🔒 Locked |
Phase 6C deposit structure: $30,000 with Offer, $20,000 in 60 Days, $20,000 in 120 Days, $20,000 in 180 Days. Deposit cheques payable to Mattamy (Joshua Creek) Limited.
Upper Joshua Creek 34′ Single Car Garage Detached Homes
| Model | Available elevations | Starting from* | Full pricing |
|---|---|---|---|
| The Barnett 2,010 sq. ft. · 4 bed · 2.5 bath | Craftsman (CR), Traditional (TA), English Manor (EM), French Chateau (FR) | $1,336,990 | 🔒 Locked |
| The Coxland 2,393 sq. ft. · 4 bed · 2.5 bath | Traditional (TA), English Manor (EM), French Chateau (FR), Contemporary (CN) | $1,413,990 | 🔒 Locked |
| The Giddings 2,537 sq. ft. · 4 bed · 2.5 bath | Traditional (TA), English Manor (EM), French Chateau (FR), Contemporary (CN) | $1,444,990 | 🔒 Locked |
| The Rosebank Model Home 2,555 sq. ft. · 4 bed · 2.5 bath | Farmhouse (FH), English Manor (EM), French Chateau (FR), Contemporary (CN) | $1,465,990 | 🔒 Locked |
| The Reign 2,758 sq. ft. · 4 bed · 2.5 bath | Farmhouse (FH), English Manor (EM), French Chateau (FR), Contemporary (CN) | $1,505,990 | 🔒 Locked |
| The Shaw Wood 2,749 sq. ft. · 4 bed · 2.5 bath | Farmhouse (FH), English Manor (EM), French Chateau (FR), Contemporary (CN) | $1,505,990 | 🔒 Locked |
Phase 6C deposit structure: $40,000 with Offer, $25,000 in 60 Days, $25,000 in 120 Days, $25,000 in 180 Days. Deposit cheques payable to Mattamy (Joshua Creek) Limited.
Upper Joshua Creek 38′ Double Car Garage Detached Homes
| Model | Available elevations | Starting from* | Full pricing |
|---|---|---|---|
| The Brookdale Corner 2,546 sq. ft. · 4 bed · 2.5 bath | Craftsman (CR), Traditional (TA), English Manor (EM), French Chateau (FR) | $1,535,990 | 🔒 Locked |
| The Chisholm 2,626 sq. ft. · 4 bed · 2.5 bath | Farmhouse (FH), English Manor (EM), French Chateau (FR), Contemporary (CN) | $1,600,990 | 🔒 Locked |
| The Thorncliffe 3,039 sq. ft. · 4 bed · 2.5 bath | Traditional (TA), English Manor (EM), French Chateau (FR), Contemporary (CN) | $1,688,990 | 🔒 Locked |
| The Windfield Model Home 3,127 sq. ft. · 4 bed · 2.5 bath | Traditional (TA), English Manor (EM), French Chateau (FR), Contemporary (CN) | $1,738,990 | 🔒 Locked |
| The Kingsley 2.5-Storey Model Home 3,179 sq. ft. · 3 bed · 2.5 bath | Craftsman (CR), English Manor (EM), French Chateau (FR), Contemporary (CN) | $1,750,990 | 🔒 Locked |
Phase 6C deposit structure: $50,000 with Offer, $30,000 in 60 Days, $30,000 in 120 Days, $25,000 in 180 Days. Deposit cheques payable to Mattamy (Joshua Creek) Limited.
Upper Joshua Creek Freehold 2-Storey Townhomes
| Model | Available elevations | Starting from* | Full pricing |
|---|---|---|---|
| The Laurel 1,717 sq. ft. · 4 bed · 2.5 bath | Traditional (TA), English Manor (EM), French Chateau (FR) | $1,058,990 | 🔒 Locked |
| The Mint 1,897 sq. ft. · 4 bed · 2.5 bath | Traditional (TA), English Manor (EM), French Chateau (FR) | $1,093,990 | 🔒 Locked |
| The Mint End 1,938 sq. ft. · 4 bed · 2.5 bath | Traditional (TA), English Manor (EM), French Chateau (FR) | $1,140,990 | 🔒 Locked |
| The Shamrock 2,269 sq. ft. · 4 bed · 2.5 bath | Traditional (TA), English Manor (EM), French Chateau (FR) | $1,168,990 | 🔒 Locked |
| The Shamrock End 2,316 sq. ft. · 4 bed · 2.5 bath | Traditional (TA), English Manor (EM), French Chateau (FR) | $1,217,990 | 🔒 Locked |
Phase 6D deposit structure: $30,000 with Offer, $20,000 in 60 Days, $20,000 in 120 Days, $20,000 in 180 Days. Deposit cheques payable to Mattamy (Joshua Creek) Limited.
Upper Joshua Creek 34′ Single Car Garage Detached Homes
| Model | Available elevations | Starting from* | Full pricing |
|---|---|---|---|
| The Barnett 2,010 sq. ft. · 4 bed · 2.5 bath | Craftsman (CR), Traditional (TA), English Manor (EM), French Chateau (FR) | $1,336,990 | 🔒 Locked |
| The Coxland 2,393 sq. ft. · 4 bed · 2.5 bath | Traditional (TA), English Manor (EM), French Chateau (FR), Contemporary (CN) | $1,413,990 | 🔒 Locked |
| The Giddings 2,537 sq. ft. · 4 bed · 2.5 bath | Traditional (TA), English Manor (EM), French Chateau (FR), Contemporary (CN) | $1,444,990 | 🔒 Locked |
| The Rosebank Model Home 2,555 sq. ft. · 4 bed · 2.5 bath | Farmhouse (FH), English Manor (EM), French Chateau (FR), Contemporary (CN) | $1,465,990 | 🔒 Locked |
| The Reign 2,758 sq. ft. · 4 bed · 2.5 bath | Farmhouse (FH), English Manor (EM), French Chateau (FR), Contemporary (CN) | $1,505,990 | 🔒 Locked |
| The Shaw Wood 2,749 sq. ft. · 4 bed · 2.5 bath | Farmhouse (FH), English Manor (EM), French Chateau (FR), Contemporary (CN) | $1,505,990 | 🔒 Locked |
Phase 6D deposit structure: First deposit with Offer: $40,000 (additional deposits required — ask a Sales Representative). Deposit cheques payable to Mattamy (Joshua Creek) Limited.
Upper Joshua Creek 38′ Double Car Garage Detached Homes
| Model | Available elevations | Starting from* | Full pricing |
|---|---|---|---|
| The Brookdale Corner 2,546 sq. ft. · 4 bed · 2.5 bath | Craftsman (CR), Traditional (TA), English Manor (EM), French Chateau (FR) | $1,535,990 | 🔒 Locked |
| The Chisholm 2,626 sq. ft. · 4 bed · 2.5 bath | Farmhouse (FH), English Manor (EM), French Chateau (FR), Contemporary (CN) | $1,600,990 | 🔒 Locked |
| The Thorncliffe 3,039 sq. ft. · 4 bed · 2.5 bath | Traditional (TA), English Manor (EM), French Chateau (FR), Contemporary (CN) | $1,688,990 | 🔒 Locked |
| The Windfield Model Home 3,127 sq. ft. · 4 bed · 2.5 bath | Traditional (TA), English Manor (EM), French Chateau (FR), Contemporary (CN) | $1,738,990 | 🔒 Locked |
| The Kingsley 2.5-Storey Model Home 3,179 sq. ft. · 3 bed · 2.5 bath | Craftsman (CR), English Manor (EM), French Chateau (FR), Contemporary (CN) | $1,750,990 | 🔒 Locked |
Phase 6D deposit structure: First deposit with Offer: $50,000 (additional deposits required — ask a Sales Representative). Deposit cheques payable to Mattamy (Joshua Creek) Limited.
Unlock the full Upper Joshua Creek price list
See the exact price of all 24 models on every elevation, plus the announced GST/HST rebate amount and your true price after rebate — across Phase 6B, 6C and 6D.
Free · instant · no obligation. We never share your details.
* “Starting Price” means the price of an Upper Joshua Creek home or unit and excludes lot premiums, options, upgrades and add-ons. “Announced Rebate” means the enhanced GST/HST new housing rebate; buyers should consult legal and tax professionals to confirm eligibility. Upper Joshua Creek prices are per Mattamy pricing packages dated June 2026 and are subject to change without notice. E.&O.E.
Upper Joshua Creek Floor Plans
Five Upper Joshua Creek home collections, 24 floor plans in total. Register free to open the full-size plan sheets — every floor, plus optional layouts including finished basements, The Next Step bonus space and Mattamy’s Architect’s Choice Options.





Upper Joshua Creek Site Plan — Phase 6B, 6C & 6D
Each Upper Joshua Creek site plan below shows lot numbers, home types, frontages, street names, park and open-space blocks and the release sequence for that phase. Click any plan to enlarge, then ask us which Upper Joshua Creek lots are still available.
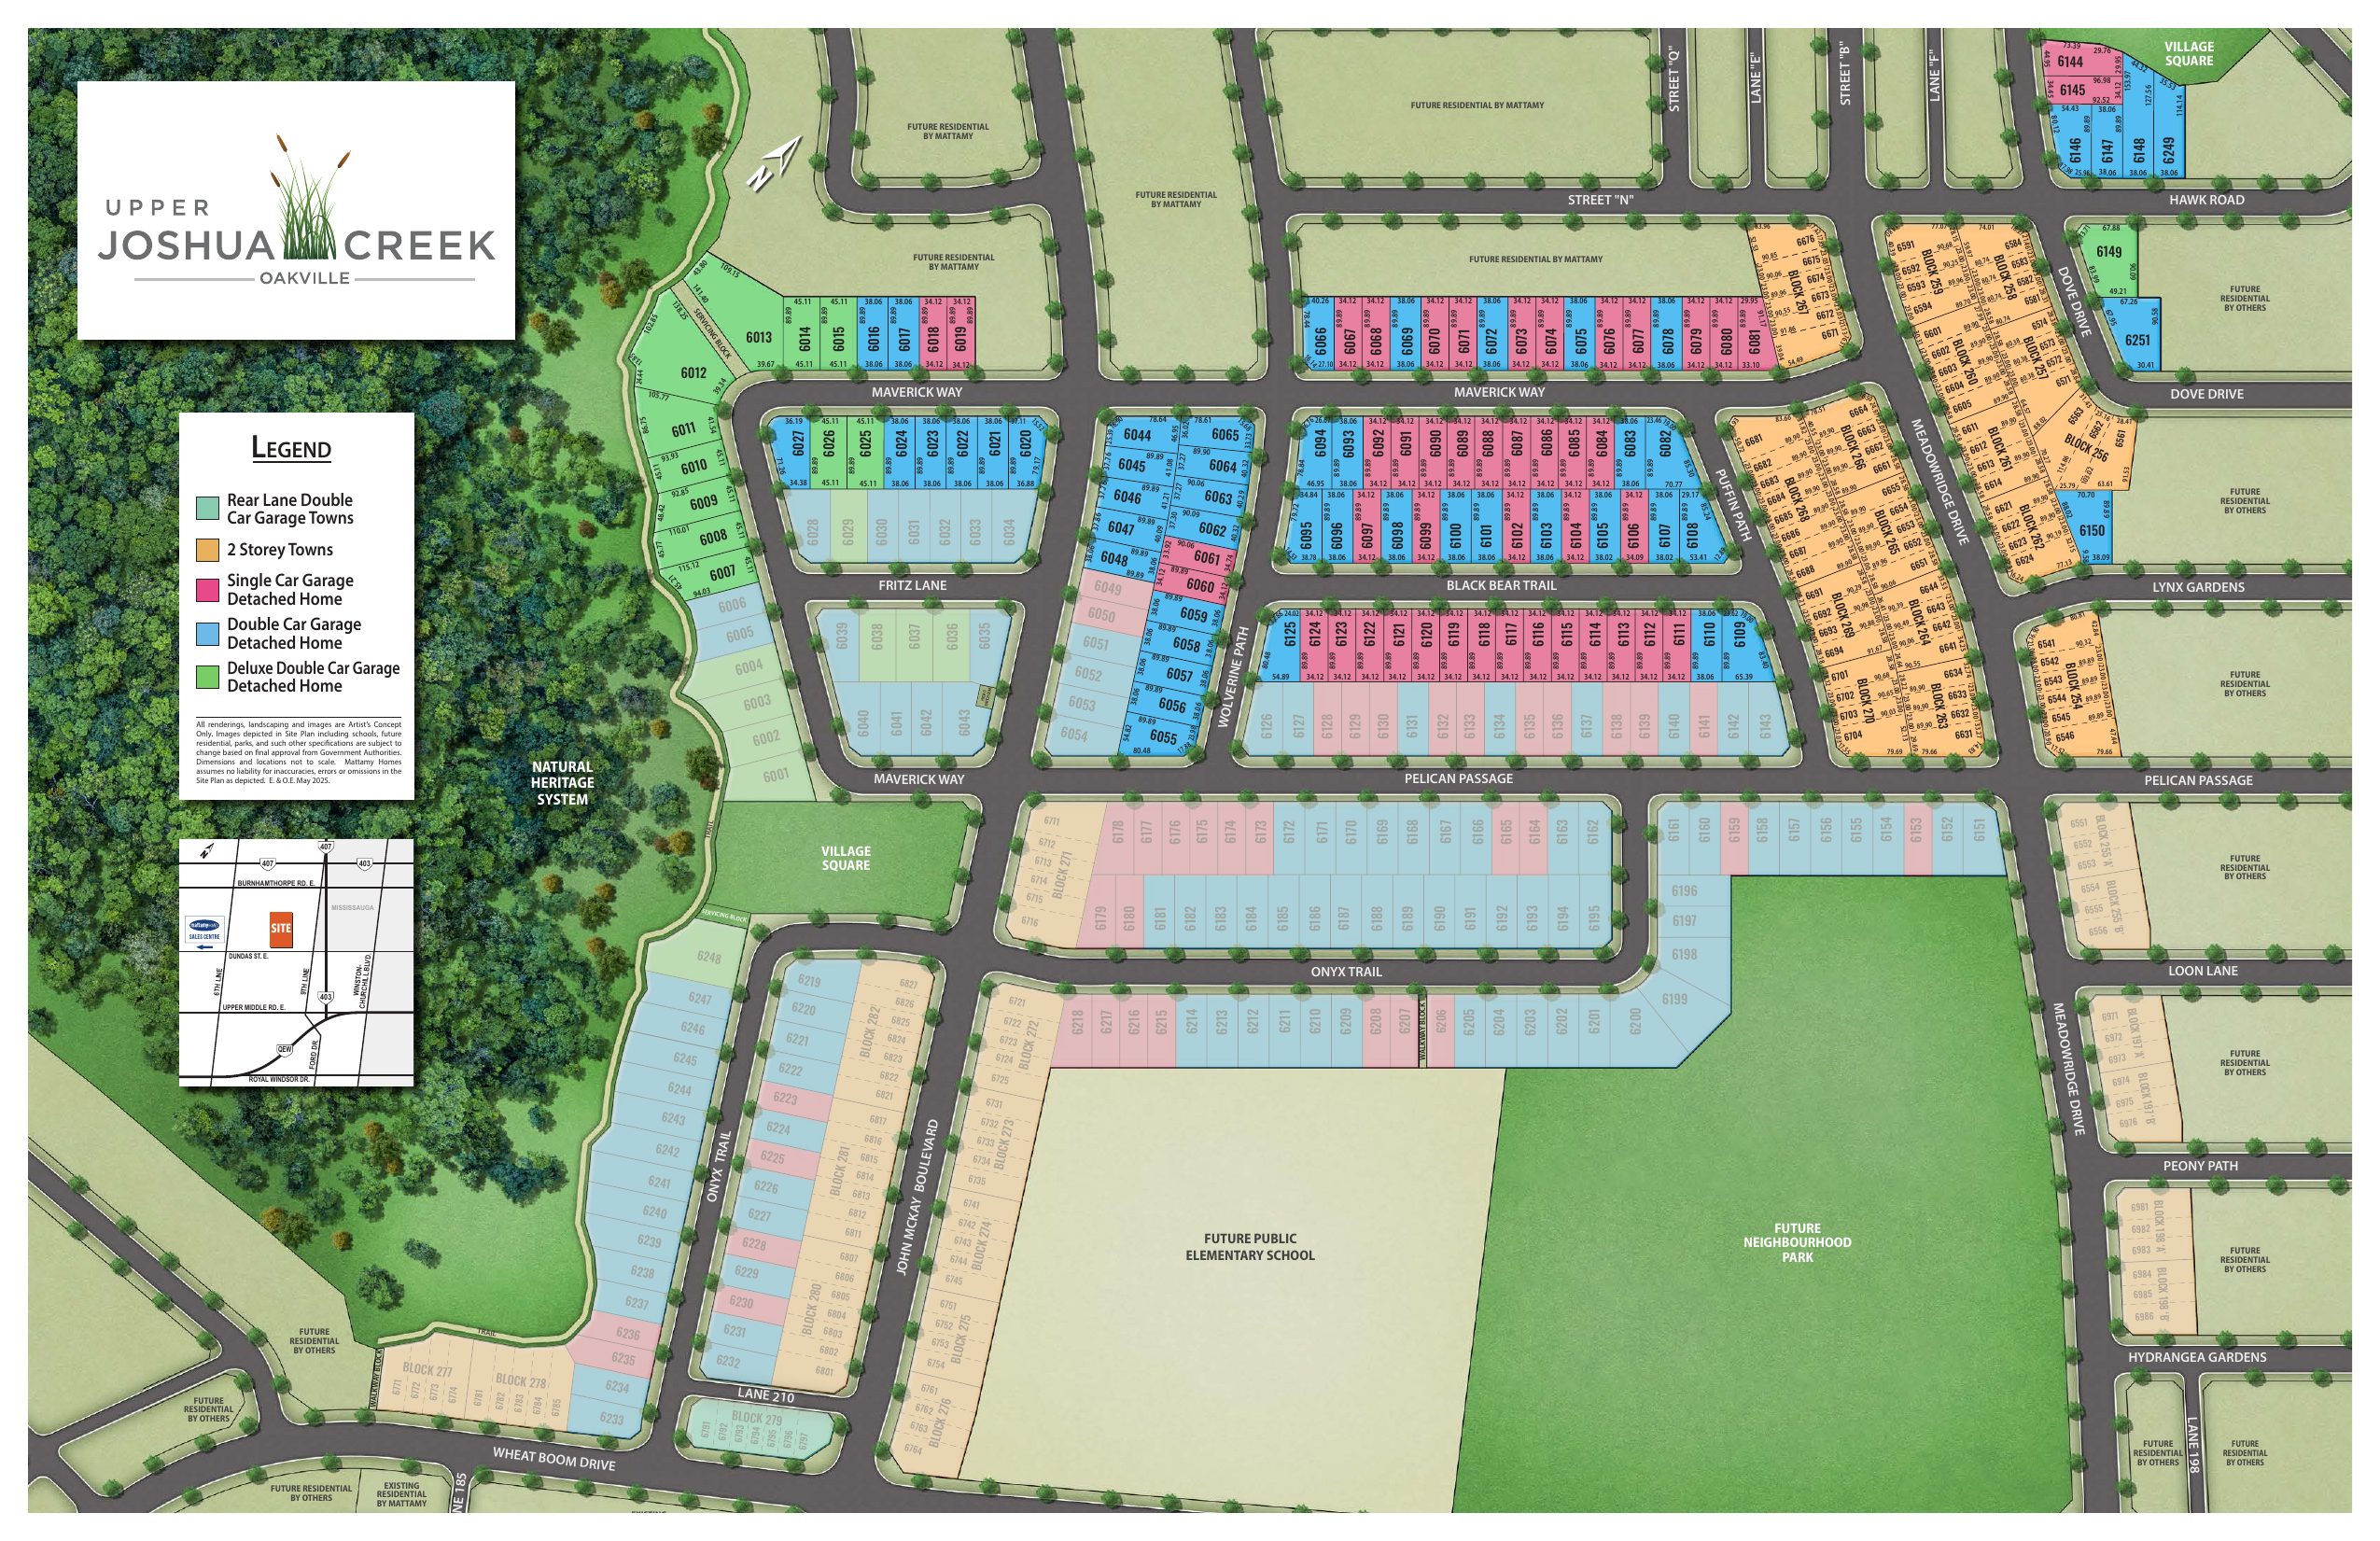
Site Plan — Phase 6B
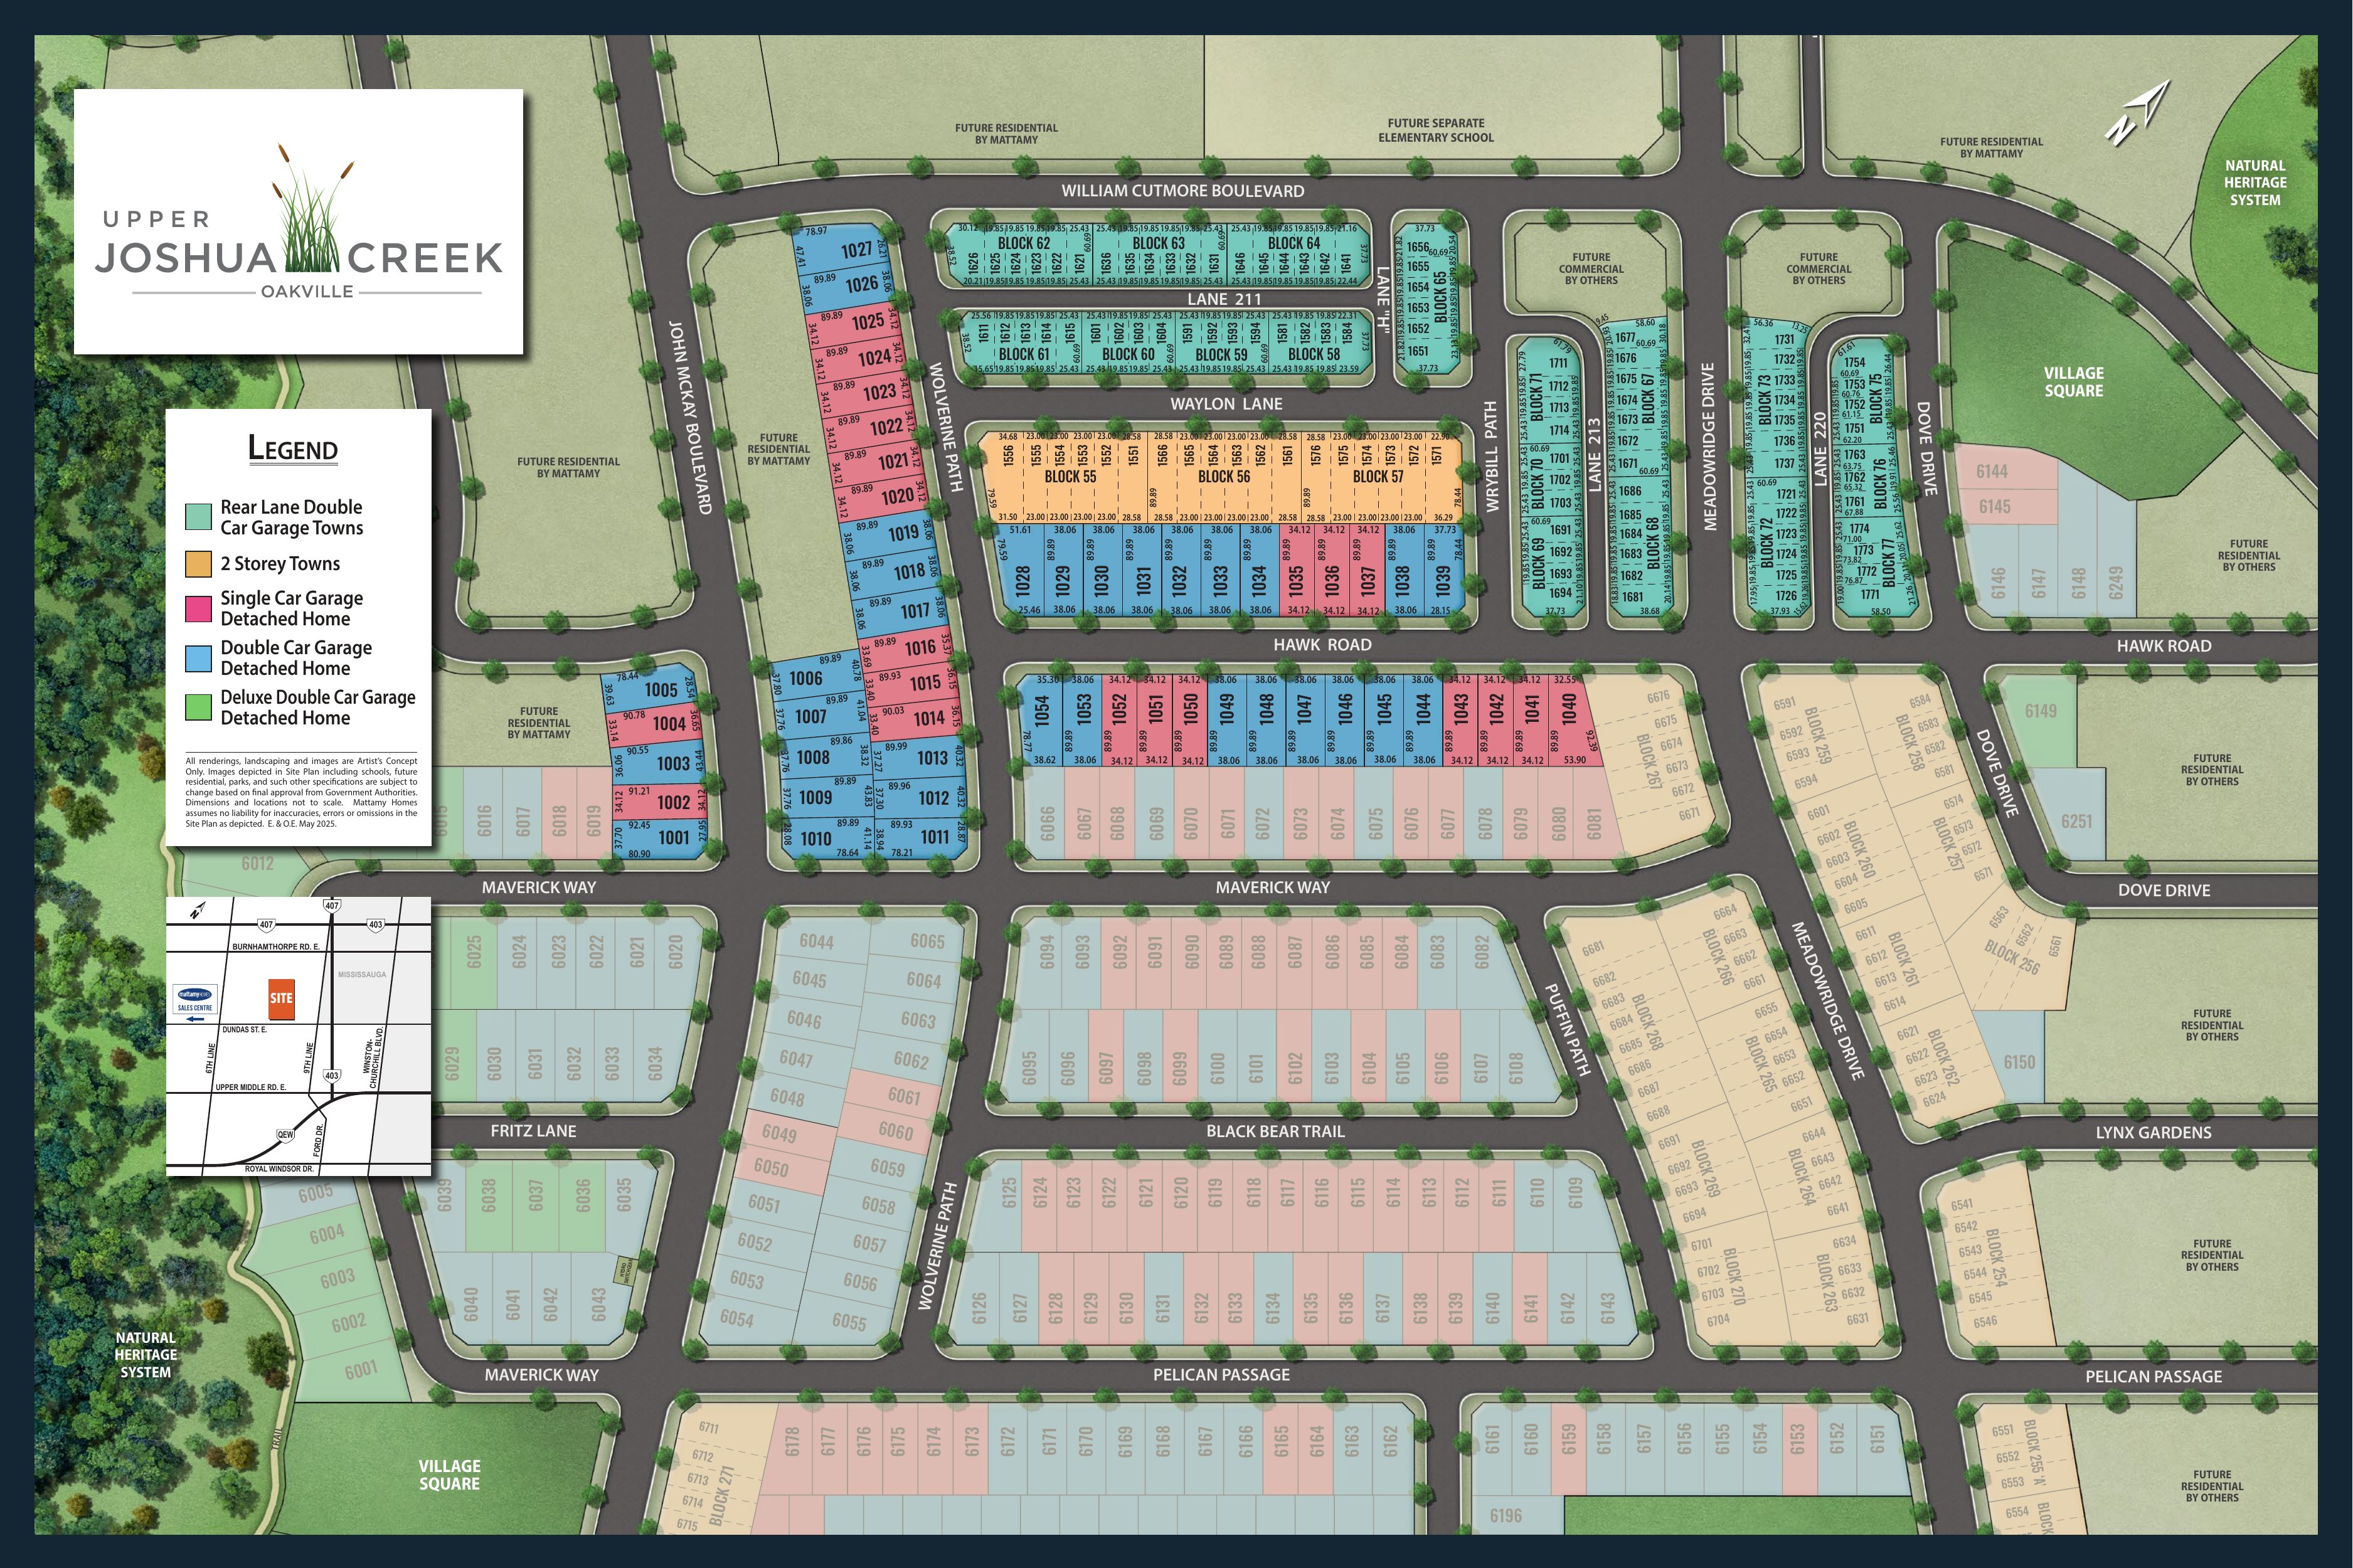
Site Plan — Phase 6C
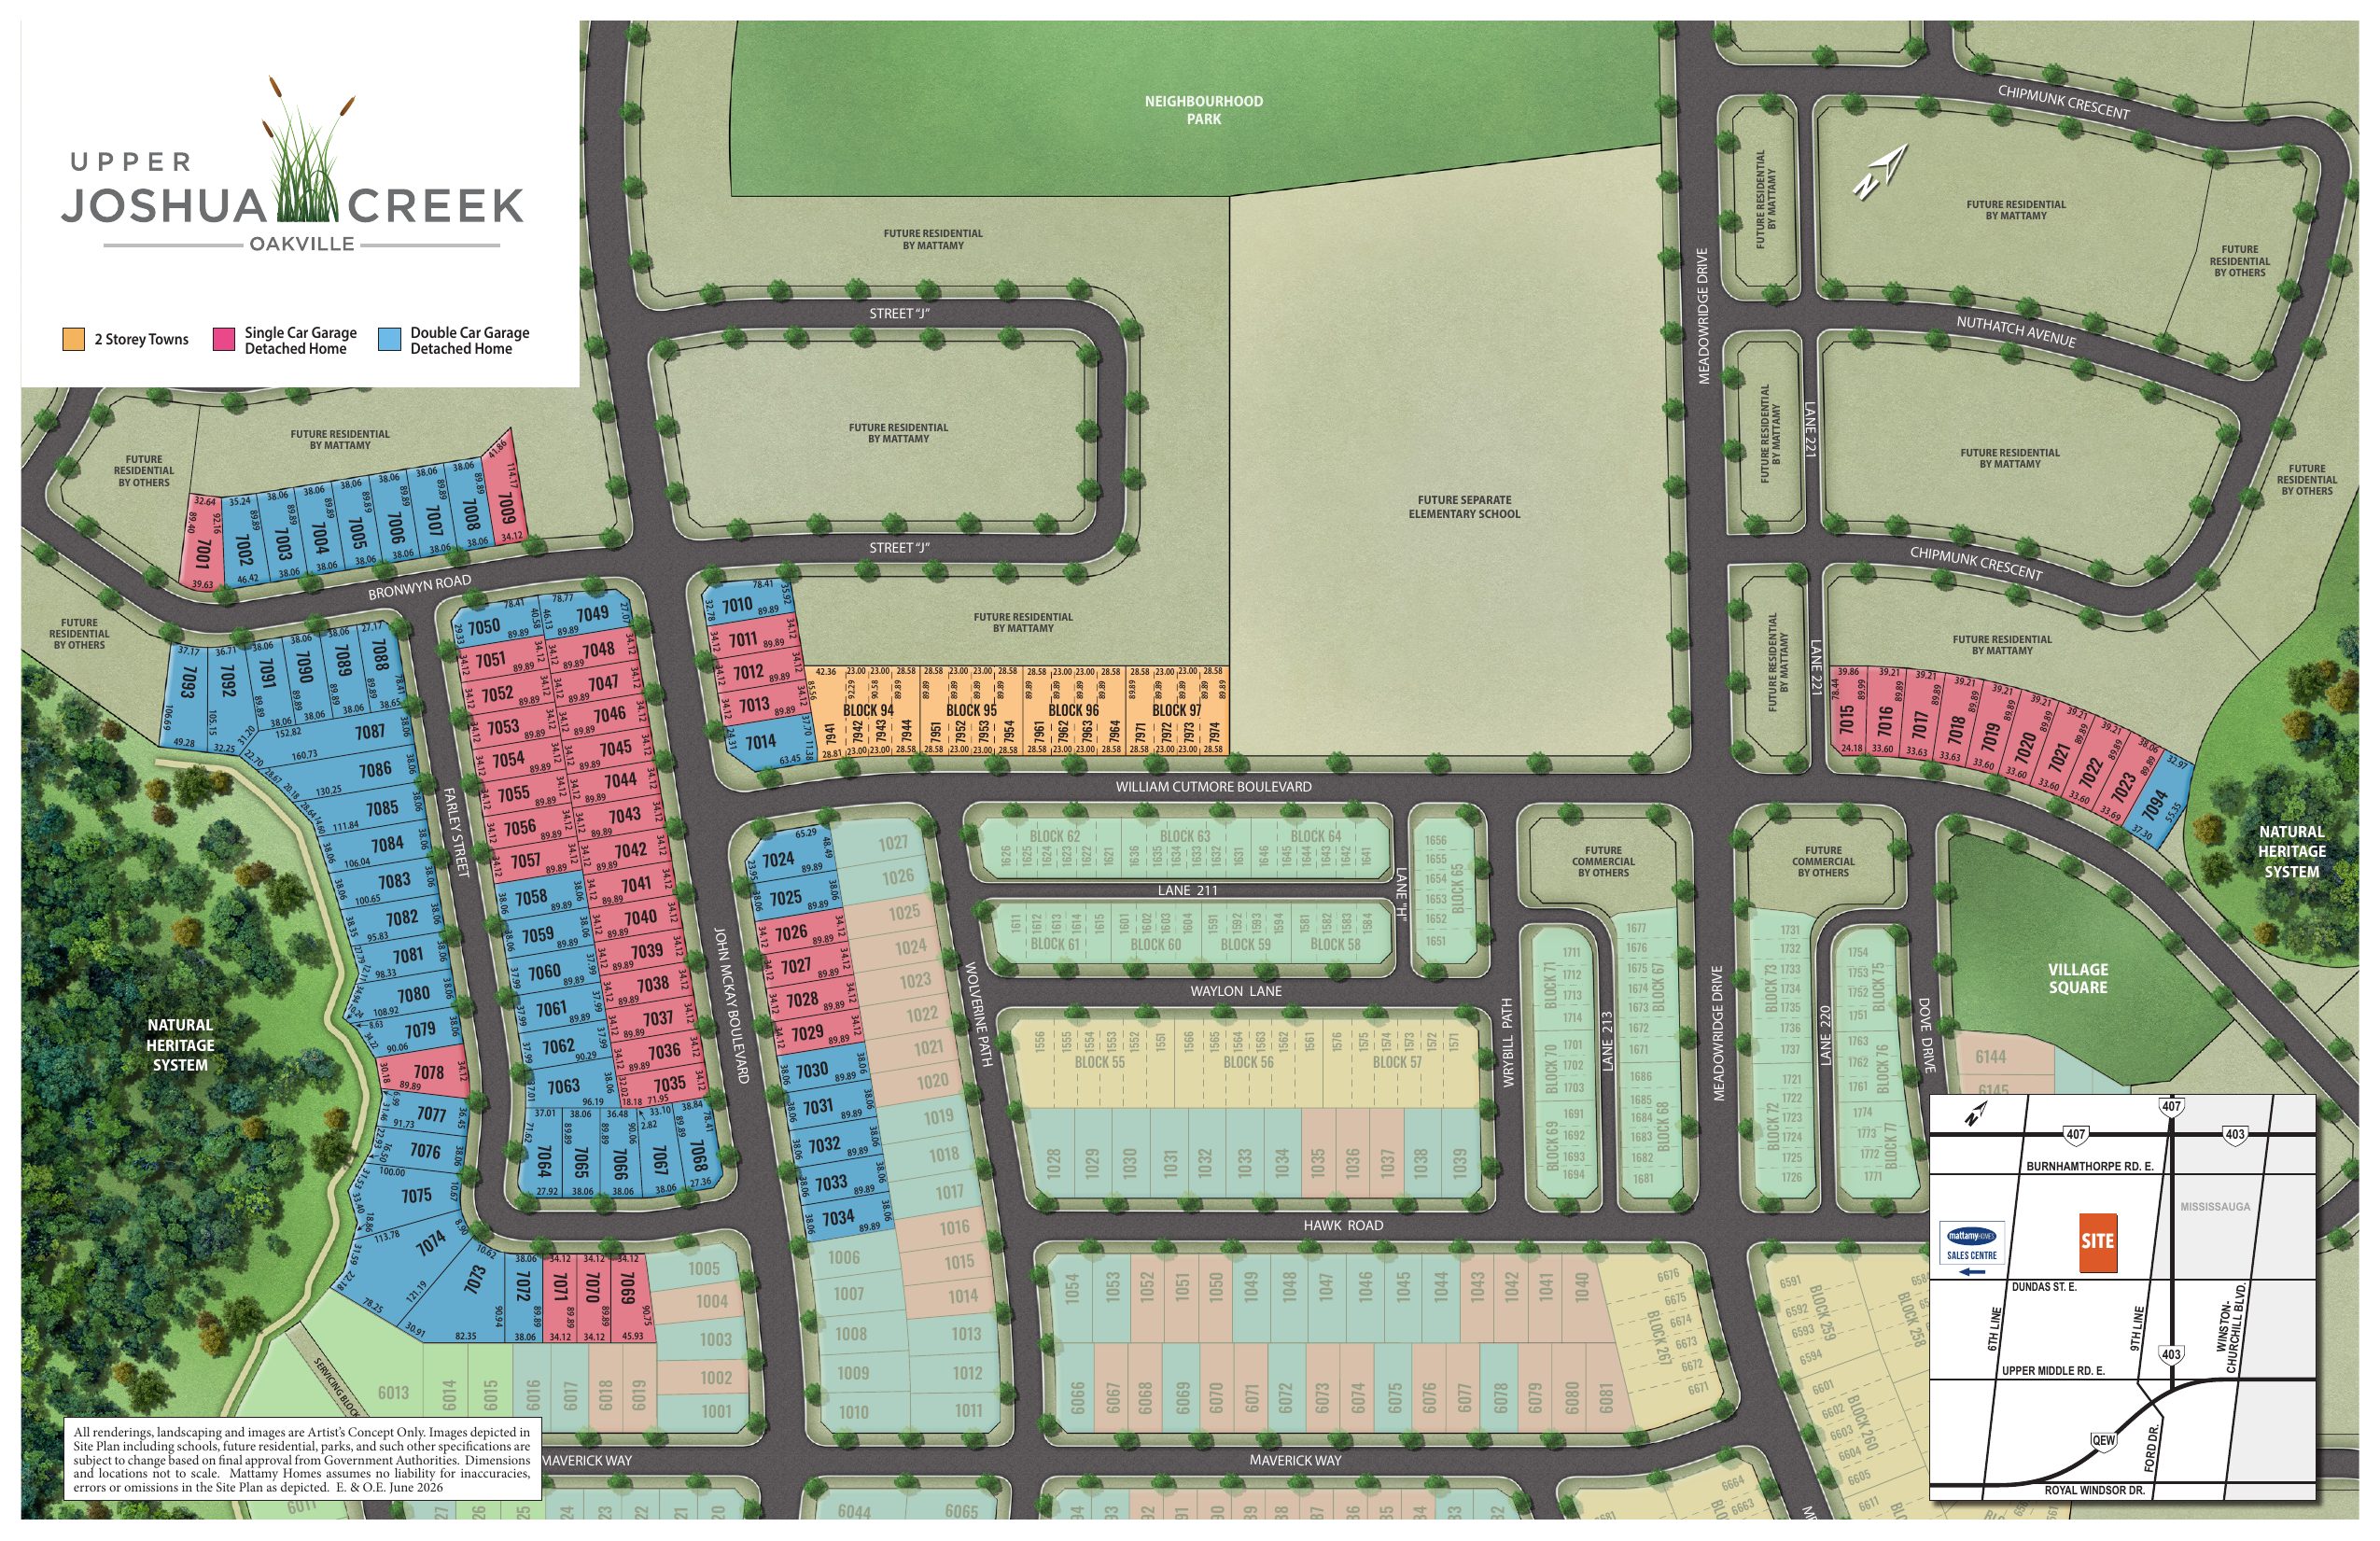
Site Plan — Phase 6D
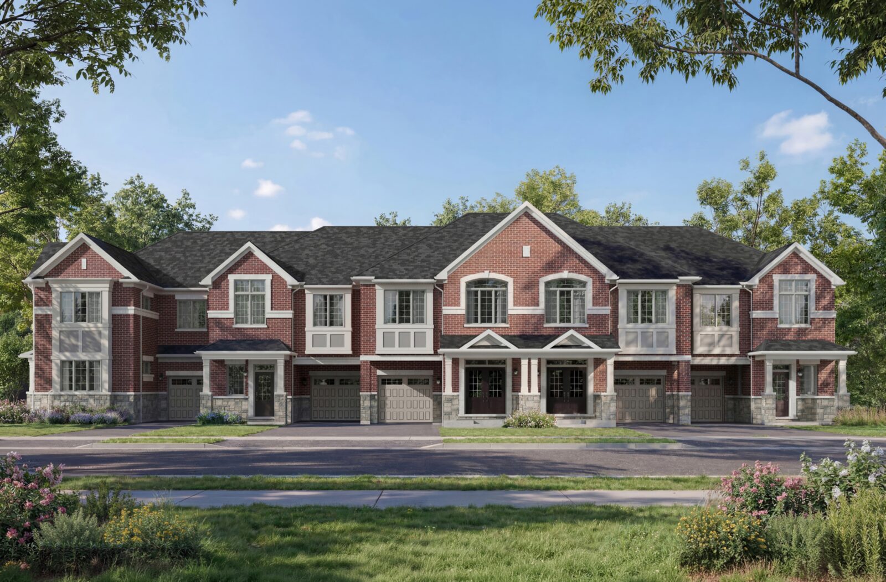
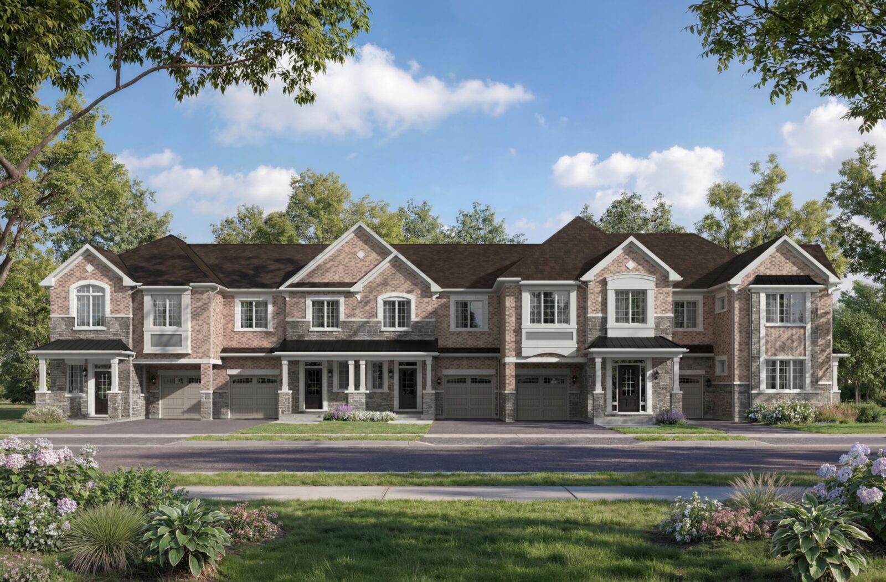
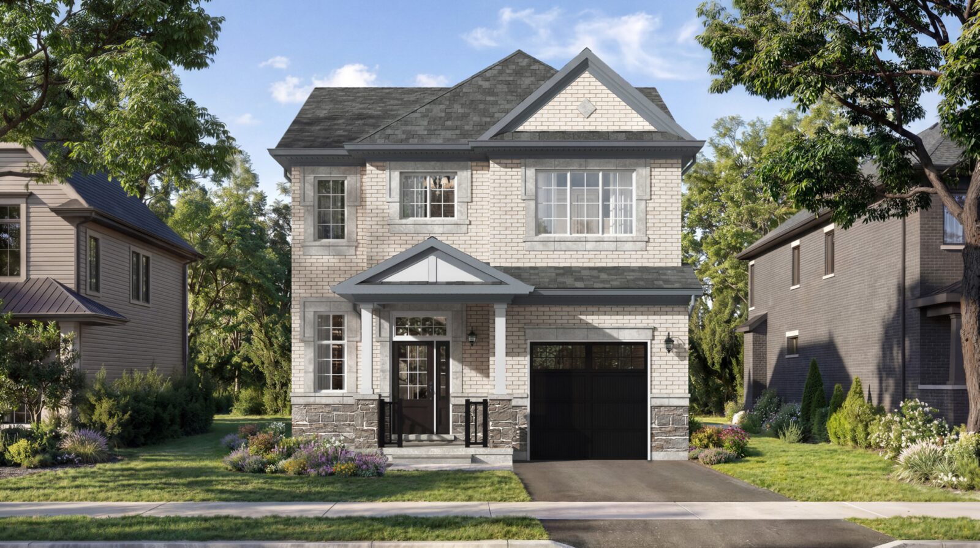
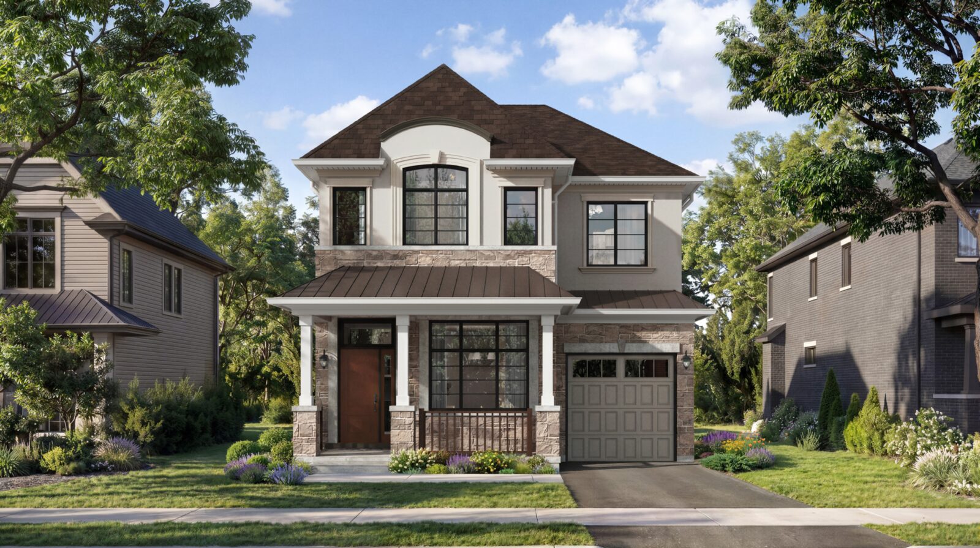
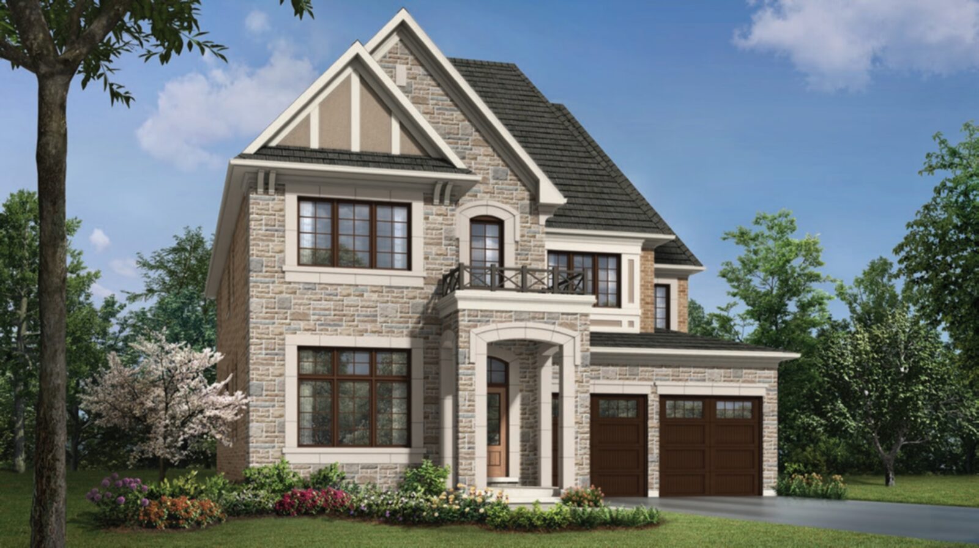
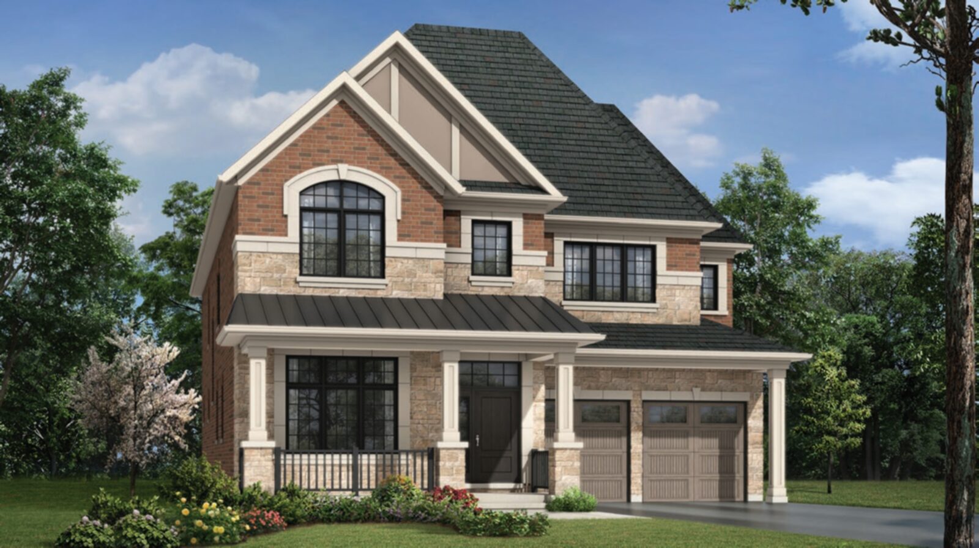
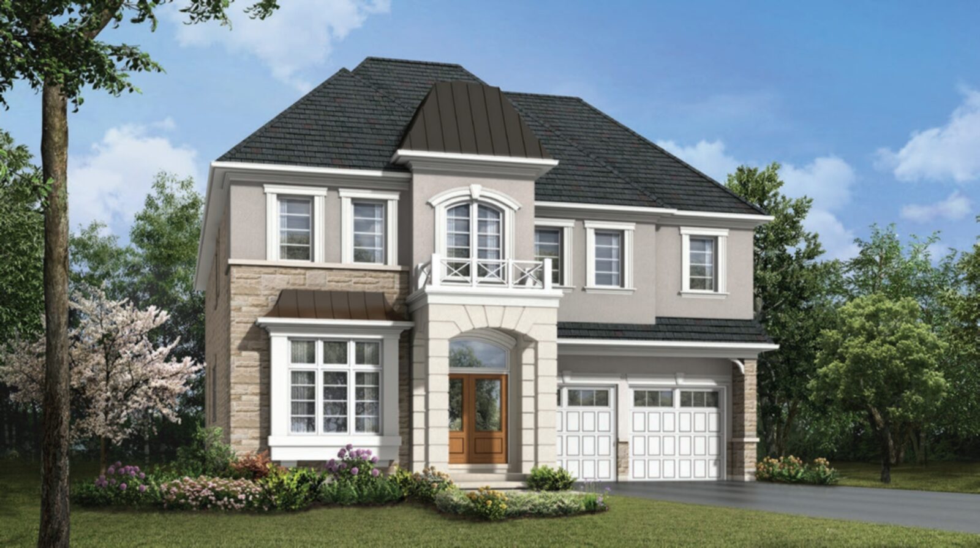
Upper Joshua Creek Oakville — Photos & Renderings
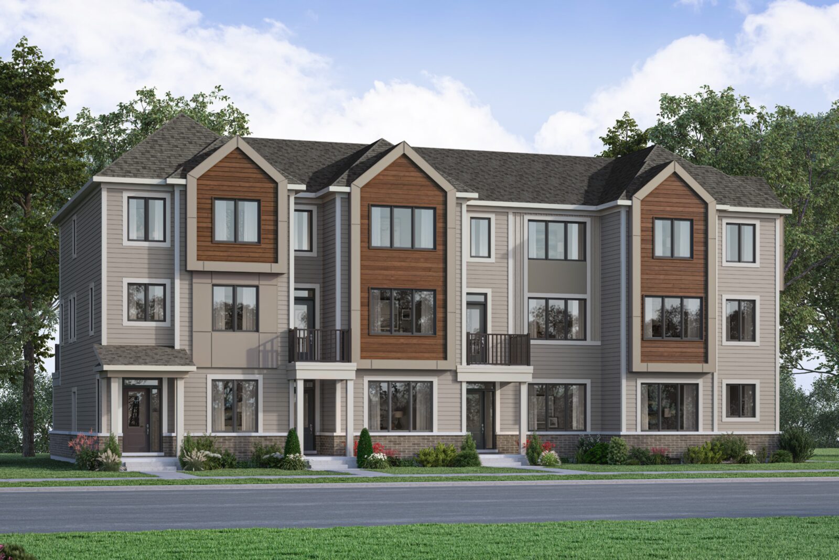
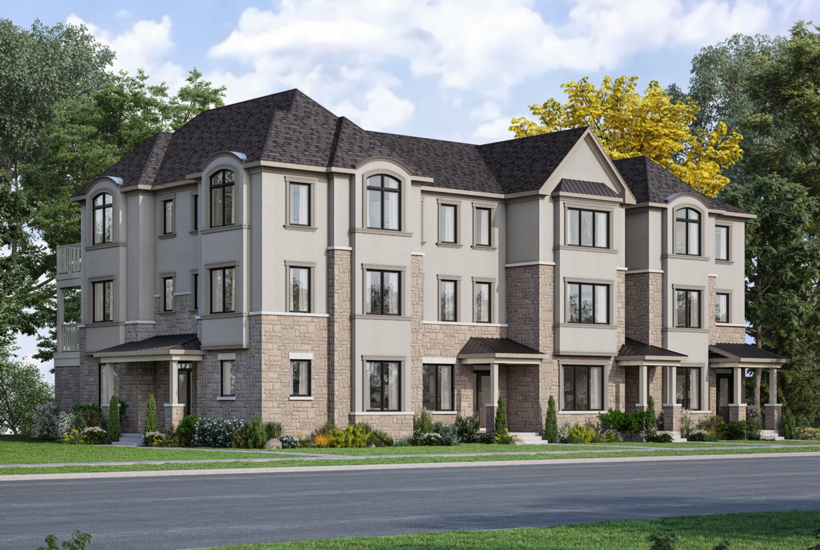
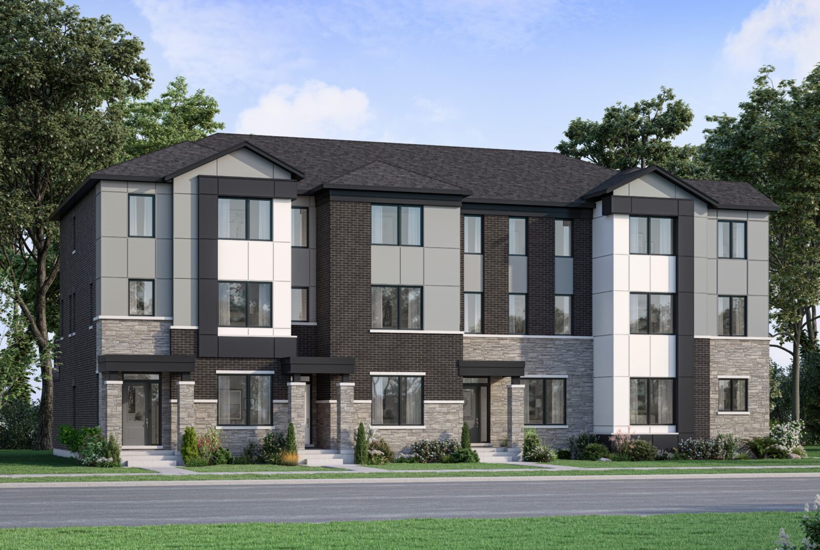
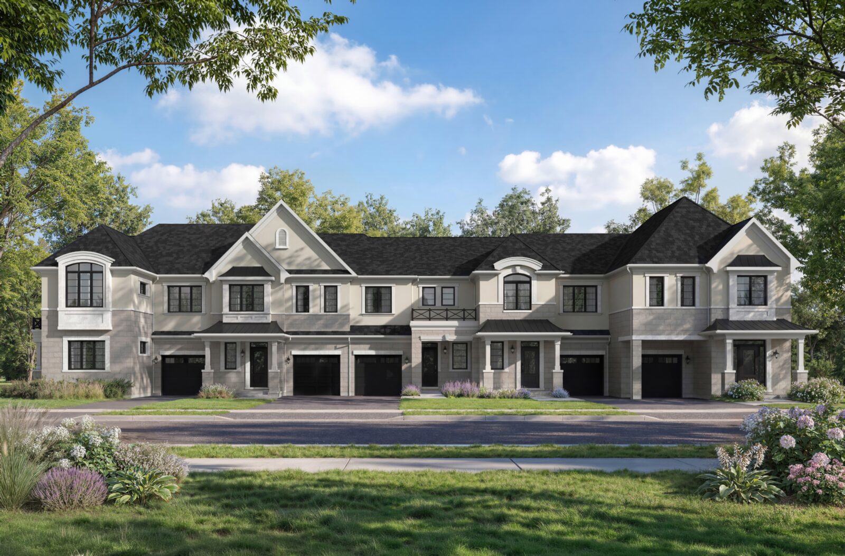
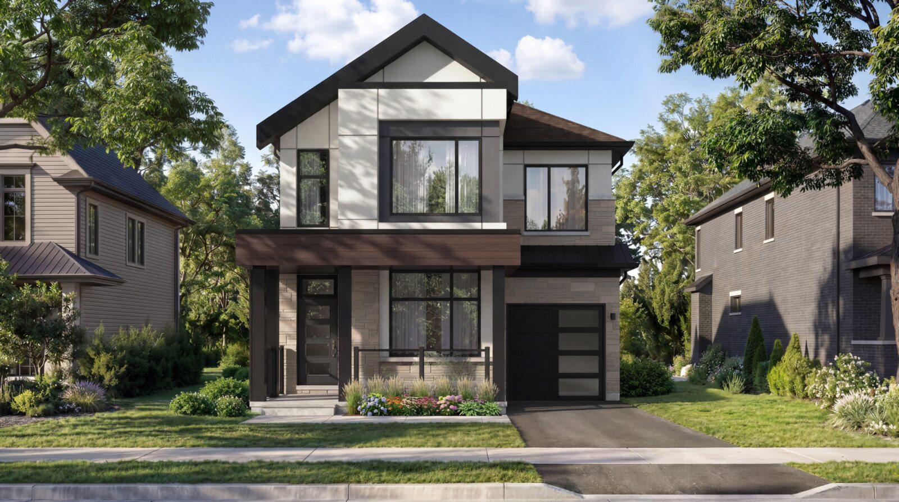
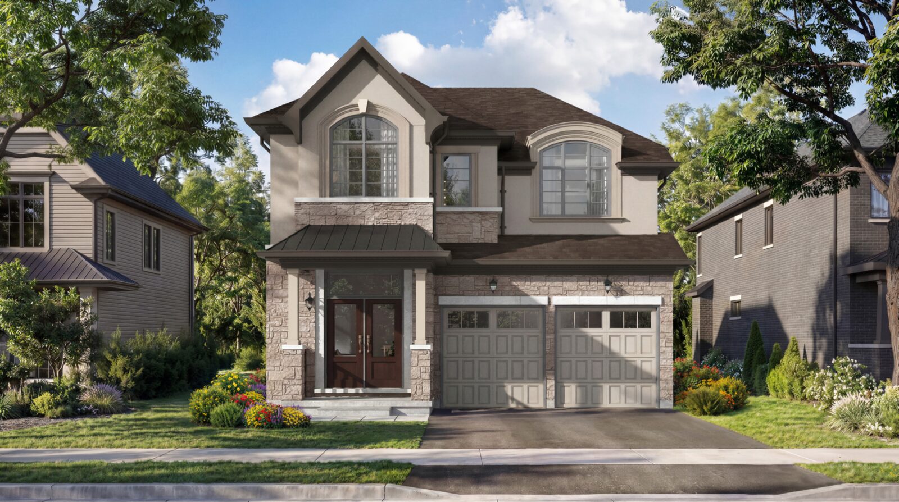
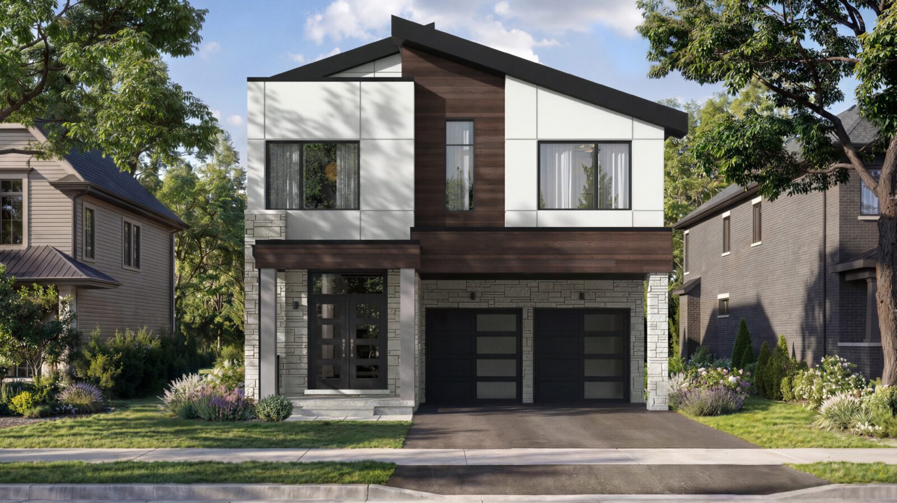
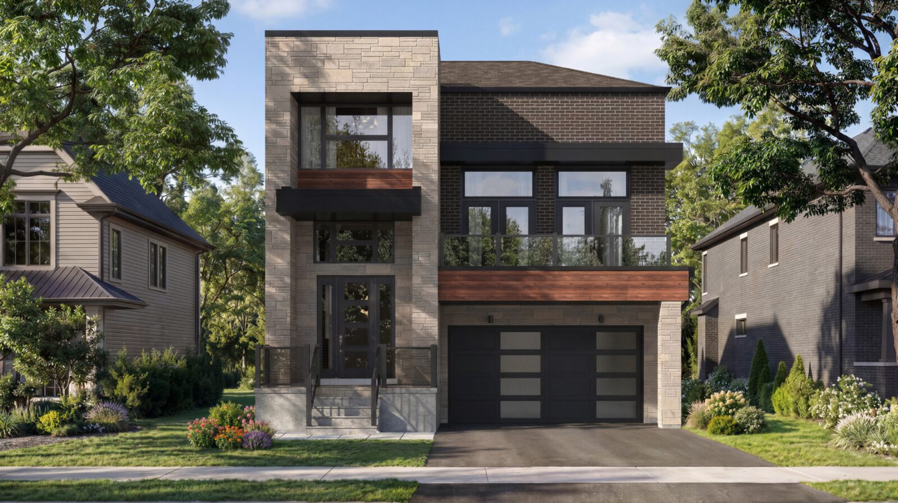
Exterior renderings of every Upper Joshua Creek collection, plus the Mattamy community video. Click any image to enlarge.
Upper Joshua Creek Incentives, Features & Finishes
These are the current Upper Joshua Creek incentives and included features from Mattamy’s June 2026 incentive sheets. Upper Joshua Creek incentives change with each release — register to confirm what is on the table the day you sign.
Upper Joshua Creek Purchase Price Savings
- $40,000 off the purchase price — 34' single car garage detached
- $50,000 off the purchase price — 38' double car garage detached
- $60,000 off the purchase price — 45' deluxe detached (Phase 6B)
- $20,000 Design Studio credit on detached homes
- $15,000 Design Studio credit on townhomes
- Development charge increases capped at $0
- FREE assignment — a $5,000 value ($500 admin + $500 legal apply)
- Free Rogers Xfinity internet for one year
Included in Every Detached Home
- Approx. 10' smooth ceilings on the main floor, 9' on the second
- Raised basement ceiling as per plan
- Hardwood flooring throughout, excluding tiled areas, as per plan
- Oak stairs with square oak pickets as per plan
- Electric fireplace as per plan
- Quartz countertops in kitchen and bathrooms (excl. powder room)
- Frameless glass shower in the primary ensuite
- Freestanding tub in the primary ensuite as per plan
- 200 AMP electrical service
- Drywalled and primed garage
Included in Every Townhome
- Approx. 9' ceilings on the ground and second floors
- Approx. 8' ceilings on the third floor (rear-lane townhomes)
- SPC (stone plastic composite) flooring throughout, excl. secondary bedrooms
- Hardwood flooring throughout, as per plan (Phase 6B)
- Oak stairs as per plan
- Quartz countertops in kitchen and primary bathroom
- Drywalled and primed garage
- 200 AMP electrical service (Phase 6D)
- Raised basement ceiling as per plan (Phase 6B)
Geothermal, ENERGY STAR® and Net Zero Ready at Upper Joshua Creek
Upper Joshua Creek is one of the very few new home communities in Oakville — or anywhere in the GTA — where geothermal heating and cooling comes standard in every home. This is the single biggest reason Upper Joshua Creek operating costs look different from a conventional new build.
Geothermal Included
Every Upper Joshua Creek home includes geothermal HVAC equipment through Mattamy's partnership with Fernsby. The closed-loop vertical system runs pipes as deep as 250 metres and uses the earth's constant temperature to heat and cool your home.
Up to 92% Lower Emissions
Third-party modelling projects Upper Joshua Creek geothermal homes cut heating- and cooling-related carbon emissions by up to 92% and reduce energy consumption by 51%–66% versus a code-minimum home on natural gas.
Net Zero Ready (Phase 6B)
Phase 6B Upper Joshua Creek homes meet the Canadian Home Builders' Association Net Zero Ready standard — designed to Tier 3 of the National Energy Code, third-party tested and inspected, and pre-configured so the home is ready for solar panels later.
ENERGY STAR® Certified
All Upper Joshua Creek homes are ENERGY STAR® certified, with highly insulated walls, high-performance windows, efficient mechanicals, hot water heater ownership (no rental contract) and no outdoor air conditioning unit to listen to.
Where Is Upper Joshua Creek? Oakville Amenities, Schools & Commute
Upper Joshua Creek sits in North Oakville at Dundas Street West and Ninth Line, on the Mississauga border — close enough to Uptown Core and Oakville’s big-box retail to run every errand in fifteen minutes, and close enough to the QEW, 403, 407 and Oakville GO that the commute stays sane.
Shopping Near Upper Joshua Creek
- Longo's
- Real Canadian Superstore
- Costco
- Walmart
- Canadian Tire
- Winners / HomeSense
- Shoppers Drug Mart
- LCBO & The Beer Store
- Oakville Place
Dining & Coffee
- The Keg Steakhouse + Bar
- State & Main Kitchen & Bar
- Boston Pizza
- Spoon & Fork Thai
- Starbucks Coffee
- Tim Hortons
- Sunset Grill
- Pita Pit & Booster Juice
- Hero Certified Burgers
Recreation & Parks
- Ninth Line Sports Park
- Joshua's Creek Arena
- Oakville Soccer Club
- Toronto Rock Lacrosse Centre
- GoodLife Fitness & LA Fitness
- Kula Yoga Studio
- Cineplex Odeon
- Joshua Creek Trail
- Iroquois Shoreline Woods Park
Schools Near Upper Joshua Creek
- Iroquois Ridge High School
- St. Thomas Aquinas Catholic S.S.
- Holy Trinity Catholic S.S.
- King's Christian Collegiate
- Trafalgar Ridge Montessori School
- Sheridan College — Trafalgar Campus
Health & Services
- Oakville Trafalgar Memorial Hospital
- Iroquois Ridge Medical Clinic
- MCI Oakville (WELL Health)
- One Health Medical Centre Oakville
- Pediatric walk-in urgent care
- All major banks
Getting Around
- QEW — 7 minutes
- Highway 403 & 407 — minutes away
- Highway 401 — 14 minutes
- Oakville GO Station — 11 minutes
- Oakville Transit local routes
- Toronto Pearson — approx. 25 minutes
- Union Station — approx. 20 min by GO
Upper Joshua Creek Deposit Structure & What You'll Pay on Closing
Upper Joshua Creek deposit structures are set per collection and per phase. Below is the summary, plus the Upper Joshua Creek closing costs Mattamy publishes so you can budget properly before you sign.
Upper Joshua Creek Deposit Structure
| Collection | Phase | Deposit schedule |
|---|---|---|
| Rear-Lane Towns | 6C | $30,000 with Offer, $20,000 in 60 Days, $20,000 in 120 Days, $20,000 in 180 Days |
| 2-Storey Towns | 6B | Closing 4–5 months: $30,000 with Offer, $30,000 in 30 Days, $20,000 in 60 Days | Closing 6–8 months: $35,000 with Offer, $35,000 in 30 Days, $35,000 in 60 Days |
| 2-Storey Towns | 6C | $30,000 with Offer, $20,000 in 60 Days, $20,000 in 120 Days, $20,000 in 180 Days |
| 2-Storey Towns | 6D | $30,000 with Offer, $20,000 in 60 Days, $20,000 in 120 Days, $20,000 in 180 Days |
| 34′ Detached | 6B | Closing 3–5 months: $40,000 with Offer, $30,000 in 30 Days, $30,000 in 90 Days | Closing 6–12 months: $40,000 with Offer, $25,000 in 60 Days, $25,000 in 90 Days, $25,000 in 180 Days |
| 34′ Detached | 6C | $40,000 with Offer, $25,000 in 60 Days, $25,000 in 120 Days, $25,000 in 180 Days |
| 34′ Detached | 6D | First deposit with Offer: $40,000 (additional deposits required — ask a Sales Representative) |
| 38′ Detached | 6B | Closing 3–5 months: $45,000 with Offer, $35,000 in 30 Days, $35,000 in 60 Days | Closing 6–12 months: $45,000 with Offer, $45,000 in 60 Days, $45,000 in 90 Days |
| 38′ Detached | 6C | $50,000 with Offer, $30,000 in 60 Days, $30,000 in 120 Days, $25,000 in 180 Days |
| 38′ Detached | 6D | First deposit with Offer: $50,000 (additional deposits required — ask a Sales Representative) |
| 45′ Deluxe Detached | 6B | $40,000 with Offer, $40,000 in 60 Days, $40,000 in 120 Days, $40,000 in 180 Days |
Deposit cheques payable to Mattamy (Joshua Creek) Limited. Schedules are per the June 2026 Upper Joshua Creek pricing packages and are subject to change without notice, E.&O.E.
Upper Joshua Creek Closing Costs
| Land Transfer Tax ($400,001–$2,000,000) | 2% × purchase price − $3,525 |
|---|---|
| Land Transfer Tax (over $2,000,000) | 2.5% × purchase price − $13,525 |
| Tarion enrolment ($900,001–$950,000) | $2,010.00 |
| Tarion enrolment ($1,000,001–$1,250,000) | $2,245.00 |
| Tarion enrolment ($1,500,001–$1,750,000) | $2,495.00 |
| Tarion enrolment ($1,750,001–$2,000,000) | $2,870.00 |
| HCRA fee | $170.00 |
| Water meter | $650.00 |
| Hydro meter | $1,150.00 |
| Driveway paving (single & double) | Included |
| Fencing (if applicable) | Included |
| Lot survey | Included |
| Neighbourhood trees | Included |
| Lawyer’s fees | Per your lawyer |
| Property tax & levies | Per Schedule “1” |
A Land Transfer Tax rebate is available to first-time buyers of newly constructed homes on the first $4,000 of tax payable, subject to criteria. Upper Joshua Creek closing costs shown are for reference only and are subject to change; your lawyer provides final amounts roughly one week before closing.
Why Buyers and Investors Choose Upper Joshua Creek Oakville
An Oakville address, at a Halton price
Oakville is consistently among Canada's most expensive municipalities. Upper Joshua Creek freehold townhomes start at $927,990 — below what a comparable resale Oakville townhome typically trades for, and with a full Tarion warranty behind it.
Freehold — no condo fees
Every Upper Joshua Creek townhome and detached home is freehold. You own the land, you control the property, and there is no monthly condo fee eating into your carrying costs or your resale.
Development charges capped at $0
Upper Joshua Creek buyers are protected from development charge increases between signing and closing — a line item that has cost GTA pre-construction buyers five figures on other projects.
Geothermal cuts the operating cost
Geothermal HVAC is included in every Upper Joshua Creek home, with projected energy consumption 51%–66% lower than a code-minimum build and no exposure to natural gas price or carbon tax increases.
Free assignment
Mattamy is currently offering free assignment at Upper Joshua Creek — normally $5,000 — giving investors flexibility before closing. Admin and legal fees still apply; confirm current terms.
A builder with 125,000 homes behind it
Mattamy Homes is North America's largest privately owned homebuilder, 45+ years in, and has been building in the Golden Horseshoe for decades. Upper Joshua Creek is not a first-time developer's first project.
Get Upper Joshua Creek Prices, Plans & Availability
Complete price list
All 24 models, every elevation, all 3 phases
All 24 floor plan packages
Every sheet, every optional layout
Phase 6B, 6C & 6D site plans
Lot numbers, frontages, availability
Live incentive sheet
What Mattamy is offering this week
Deposit structure
Per collection, per phase
Closing cost handout
Land transfer tax, Tarion, meters
Upper Joshua Creek VIP Platinum Access
Full price list · all 24 floor plans · site plans · incentives · deposit structure
Upper Joshua Creek — Frequently Asked Questions
Everything buyers ask us about Upper Joshua Creek Oakville prices, floor plans, deposits, incentives, geothermal and the Mattamy purchase process.
Upper Joshua Creek is a master-planned new home community by Mattamy Homes in Oakville, Ontario, located near Dundas Street West and Ninth Line in North Oakville, Halton Region. Upper Joshua Creek offers freehold rear-lane townhomes, freehold 2-storey townhomes and 34′, 38′ and 45′ detached homes, all built to ENERGY STAR® certified standards with geothermal HVAC equipment included.
Upper Joshua Creek prices currently start from $927,990 for the Bowen rear-lane townhome and rise to $2,195,990 for the Ryland 45′ deluxe detached home. After the announced enhanced GST/HST new housing rebate, eligible buyers can see Upper Joshua Creek pricing from $842,469. Prices are per the June 2026 Mattamy price lists for Phase 6B, Phase 6C and Phase 6D and are subject to change without notice, E.&O.E.
Upper Joshua Creek is built by Mattamy Homes, North America’s largest privately owned homebuilder, with more than 45 years of experience and over 125,000 homes delivered. The vendor on the Upper Joshua Creek agreements of purchase and sale is Mattamy (Joshua Creek) Limited.
Upper Joshua Creek is in North Oakville near Dundas Street West and Ninth Line, bordering Mississauga. The Mattamy Upper Joshua Creek Sales Centre is at 1388 Dundas Street West, Oakville, Ontario, and the community mailing address commonly used is 1216 Wheat Boom Drive, Oakville, ON L6H 7G1.
Five collections: freehold rear-lane townhomes (1,769–2,177 sq. ft.), freehold 2-storey townhomes (1,717–2,316 sq. ft.), 34′ single car garage detached homes (2,010–2,758 sq. ft.), 38′ double car garage detached homes (2,546–3,179 sq. ft.) and 45′ deluxe double car garage detached homes (3,334–3,728 sq. ft.).
Upper Joshua Creek deposit structures vary by collection and phase. Townhomes are typically $30,000 with offer then $20,000 at 60, 120 and 180 days. 34′ detached homes start at $40,000 with offer, 38′ detached at $45,000–$50,000 with offer and 45′ deluxe detached at $40,000 with offer plus three further $40,000 instalments. Deposit cheques are payable to Mattamy (Joshua Creek) Limited.
Current Upper Joshua Creek incentives include development charge increases capped at $0, a $15,000 Design Studio credit on townhomes and up to $20,000 on detached homes, $40,000 off the purchase price on 34′ singles, $50,000 off on 38′ doubles and $60,000 off on 45′ deluxe detached (Phase 6B), free assignment (a $5,000 value, admin and legal fees apply), geothermal HVAC equipment included, hot water heater ownership and one year of free Rogers Xfinity internet.
Yes. Every home at Upper Joshua Creek includes geothermal HVAC equipment through Mattamy’s partnership with Fernsby. The closed-loop vertical geothermal system extends as deep as 250 metres and is projected to cut heating and cooling carbon emissions by up to 92% and reduce energy consumption by 51%–66% compared with a code-minimum home.
Phase 6B homes at Upper Joshua Creek are built to the Canadian Home Builders’ Association Net Zero Ready labelling standard, designed to Tier 3 of the National Energy Code of Canada for Buildings, third-party tested and verified, and pre-wired so the home is ready for solar panels in the future. All Upper Joshua Creek homes are ENERGY STAR® certified.
Yes. Mattamy is currently offering a free assignment at Upper Joshua Creek — normally a $5,000 value — with a $500 + HST administration fee and $500 + HST legal fee still applicable. Conditions apply and the offer can be cancelled at any time; confirm current terms with the Sales Centre.
Schools close to Upper Joshua Creek include Iroquois Ridge High School, St. Thomas Aquinas Catholic Secondary School, Holy Trinity Catholic Secondary School, King’s Christian Collegiate, Trafalgar Ridge Montessori School and Sheridan College’s Trafalgar Road campus.
From Upper Joshua Creek it is roughly a 7-minute drive to the QEW, an 11-minute drive to Oakville GO Station, a 14-minute drive to Highway 401 and about 46 minutes to downtown Toronto. Highways 403 and 407 are also close at hand.
Beyond the purchase price, Upper Joshua Creek buyers should budget for Ontario Land Transfer Tax (2% of purchase price minus $3,525 between $400,001 and $2,000,000; 2.5% minus $13,525 over $2,000,000), Tarion enrolment ($1,515–$2,870 by home value), the $170 HCRA fee, a $650 water meter, a $1,150 hydro meter, lawyer’s fees, property tax and levies. Driveway paving, fencing, lot survey and neighbourhood trees are included.
All Upper Joshua Creek townhomes are freehold — both the rear-lane and 2-storey town collections — as are all the detached homes. There are no monthly condo fees on Upper Joshua Creek freehold homes; common-element or POTL fees may apply on certain sites, so confirm on the specific lot.
Register on this page for VIP Platinum Access to the complete Upper Joshua Creek price list, full floor plan PDF packages, Phase 6B, 6C and 6D site plans, incentive sheets, features and finishes and the deposit and closing cost handouts — sent to you the same day, with no obligation.